
The work order for a Rialto, CA replacement should identify the roof section, the leak history, and the operating window before a tear-off date is set. A stained ceiling does not tell us how much insulation is wet or whether water has crossed a seam. We map the affected area, check drains and curb lines, and record what is sound enough to remain. That first pass separates a local repair from a replacement scope and gives the facility director a usable basis for the capital review.
Rialto's General Plan names Foothill Boulevard, Riverside Avenue, Valley Boulevard, and Baseline Road at Riverside Avenue as commercial areas. It also places warehouse and industrial activity in more than one part of town. At a Rialto site, we turn those corridor references into an actual roof route only after confirming the building access point. The Agua Mansa plan adds industrial context to nearby operations; the facility contact still sets staging, receiving, and truck windows. A receiving schedule, truck movement, stored goods, and roof access still set the crew sequence. The estimate is ready when the removal boundary and concealed-condition assumptions are stated.
What findings justify a tear-off?
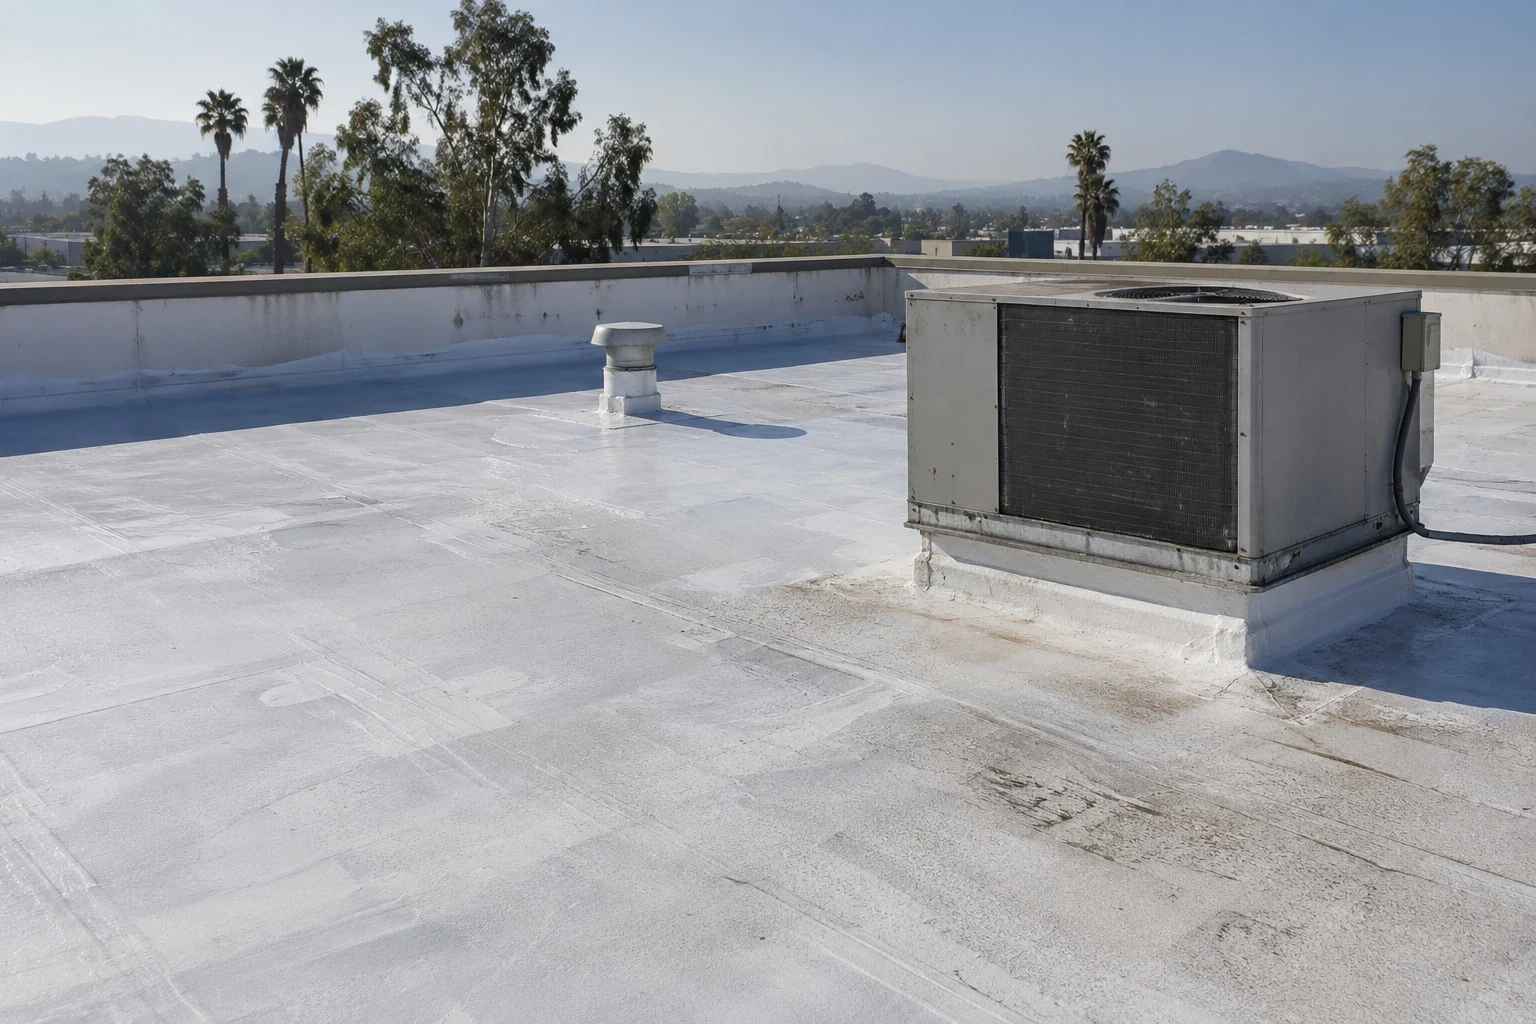
Repeated wet areas in different roof sections can point to a larger assembly problem. We trace them back through seams, penetrations, drain bowls, and insulation rather than assuming one leak marks the full extent. Core cuts can help confirm whether moisture is confined to a repairable pocket or spread through the insulation. A sound deck with isolated damage may support a smaller correction. Widespread wet insulation, failed attachment, or recurring openings can make removal the more reliable scope.
The repair history matters. A patch that keeps reopening at the same curb or seam is evidence to inspect that detail and the surrounding membrane. It does not, by itself, prove the whole roof has reached the end of service. We compare the repair tickets with current field observations and note which areas have remained dry. The owner receives a section-by-section record, including what can stay, what must come out, and which uncertain areas need confirmation before a final quantity is set. For a repair that remains isolated, our commercial roof repair work can be scoped separately.
How do we verify the assembly?
We begin at the roof surface and work down. The inspection route records membrane condition, seam integrity, flashing height, curb transitions, edge metal, and drainage. Where the surface suggests trapped moisture, a targeted core cut checks the layers below. The opening is documented and restored after the inspection. We also identify deck condition and attachment concerns that affect whether a new system can be installed safely. An on-roof condition inspection creates the starting record; replacement design follows from what the assembly shows.
System choice follows the building and the observed conditions. A mechanically attached or adhered TPO assembly, a PVC system, modified bitumen, or a retrofit metal approach each has a different detail and attachment plan. We compare substrate compatibility, slope, drain locations, rooftop equipment, and expected maintenance access before recommending one. The owner's decision is not a membrane name in isolation. It is an assembly that can be detailed at the actual edges and penetrations, with a crew sequence that fits the property. Our TPO roof system work and modified bitumen installations are evaluated against those same field conditions.
What changes the crew sequence?
A tear-off creates open roof sections that need a controlled close-in plan. We size each day's work around weather exposure, material staging, tie-ins, and the building's access window. On a distribution building, receiving lanes and trailer movement can make a crane or material route unavailable at certain hours. A property manager can help us mark those conflicts before the start date. We then divide the roof into work areas, identify temporary dry-in points, and keep the active edge of each area small enough to protect the building while work advances.
Rialto's commercial planning corridors include Foothill Boulevard, Riverside Avenue, Valley Boulevard, and Baseline Road at Riverside Avenue. Along a busy corridor, staging, customer access, and deliveries set the crew route and work window as much as roof area. In the Rialto commercial corridors, we coordinate the access route, noise windows, and any interior protection before removing material. For a wider industrial roof, the warehouse roof plan can account for operational zones and inventory below.

Which approvals affect the scope?
Rialto's Building Safety Division applies the 2025 California Building Standards to applications and plans submitted after the transition date, with the new edition effective January 1, 2026. The Division reviews permit plans and inspects construction against adopted requirements. We place that approval checkpoint ahead of the replacement schedule, before finalizing insulation, attachment, edge securement, or drainage details. The building's address and proposed assembly determine the project review. This timing belongs in the work sequence when the owner is comparing a recover with full removal.
The estimate should distinguish base work from conditions that cannot be confirmed until the roof is opened. We list removal, substrate preparation, insulation replacement, membrane, flashing, metal, drainage correction, protection, and disposal as separate work items where appropriate. That lets the facility director see what drives cost and which findings could change quantities. A capital-planning review can place the replacement beside repair history and planned building work without treating an unopened area as a known quantity. The point is a defined decision, not a low number built on hidden assumptions.
When is a recover still possible?
Recovering over an existing system can reduce removal, but only when the roof is eligible. The existing assembly must have the required number of layers, a suitable substrate, adequate attachment, and no unresolved moisture condition that would be trapped below the new work. We check these items before presenting the option. If the roof does not qualify, the scope should say why and show the tear-off extent. If it does qualify, the owner can compare the recover assembly with removal using the same drainage, edge, insulation, and access assumptions. The roof recover evaluation checks layers, moisture, and attachment before we recommend a cover.
Waiting has a cost when water keeps reaching insulation, electrical areas, inventory, or interior finishes. We show what can be contained now, what needs permanent correction, and what could remain exposed if the project is deferred. A facility director can then set the work order around risk and operating priority instead of treating every roof section as equally urgent. To start a replacement review, share the roof plan if available, current leak locations, past repair tickets, equipment access rules, and preferred work windows. We will map those items during the first inspection and prepare the next decision from the findings.
Commercial Roofing Questions
What tells us that a repair is no longer enough?
A pattern of wet insulation, recurring seam or flashing failures, and widespread attachment loss can support replacement. We verify each condition on the roof and separate confirmed damage from areas that still need a core cut. The condition record shows the extent by section, so the work order does not expand from one isolated leak without evidence.
Can new roofing go over the existing assembly?
The assembly must pass moisture, layer-count, attachment, and substrate checks first. We inspect those conditions and confirm applicable code requirements before recommending a recover. If trapped moisture or a failed deck would remain below the new membrane, removal is the safer scope to price.
How do operations affect the replacement schedule?
An active warehouse may need receiving lanes, inventory zones, and equipment routes kept clear. We ask for the access window, mark the areas that cannot be blocked, and phase tear-off around a dry-in point. That sequence can affect daily production and the amount of material staged at one time.
What should be included in the replacement estimate?
The estimate should identify removal, insulation, deck repairs if discovered, membrane, flashing, metal, drainage, protection, and disposal. We also state what is confirmed and what depends on concealed conditions. Rialto's permit review and inspection process belongs in the project schedule, not as an unpriced assumption.
Related Roofing Work

Set the replacement scope from the roof record
Schedule an inspection or discuss an active leak. Share current roof plans, leak areas, repair tickets, access limits, and operating windows so we can set the first inspection route.