
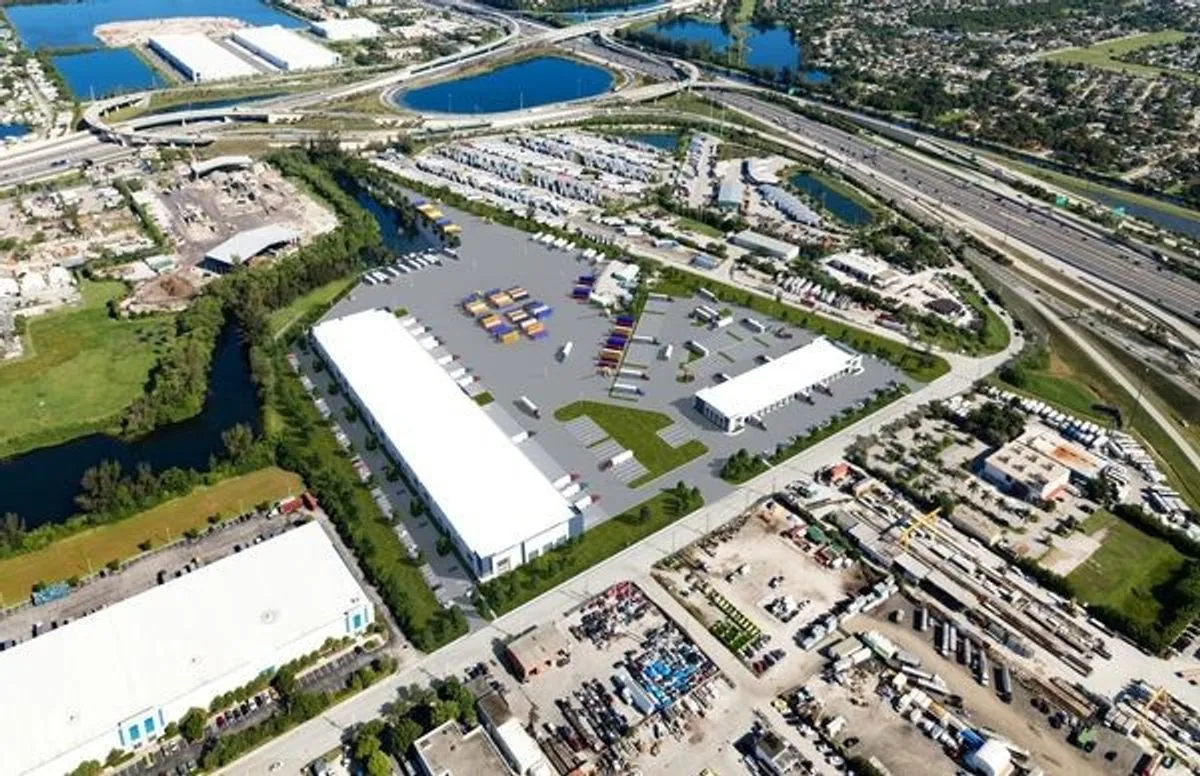
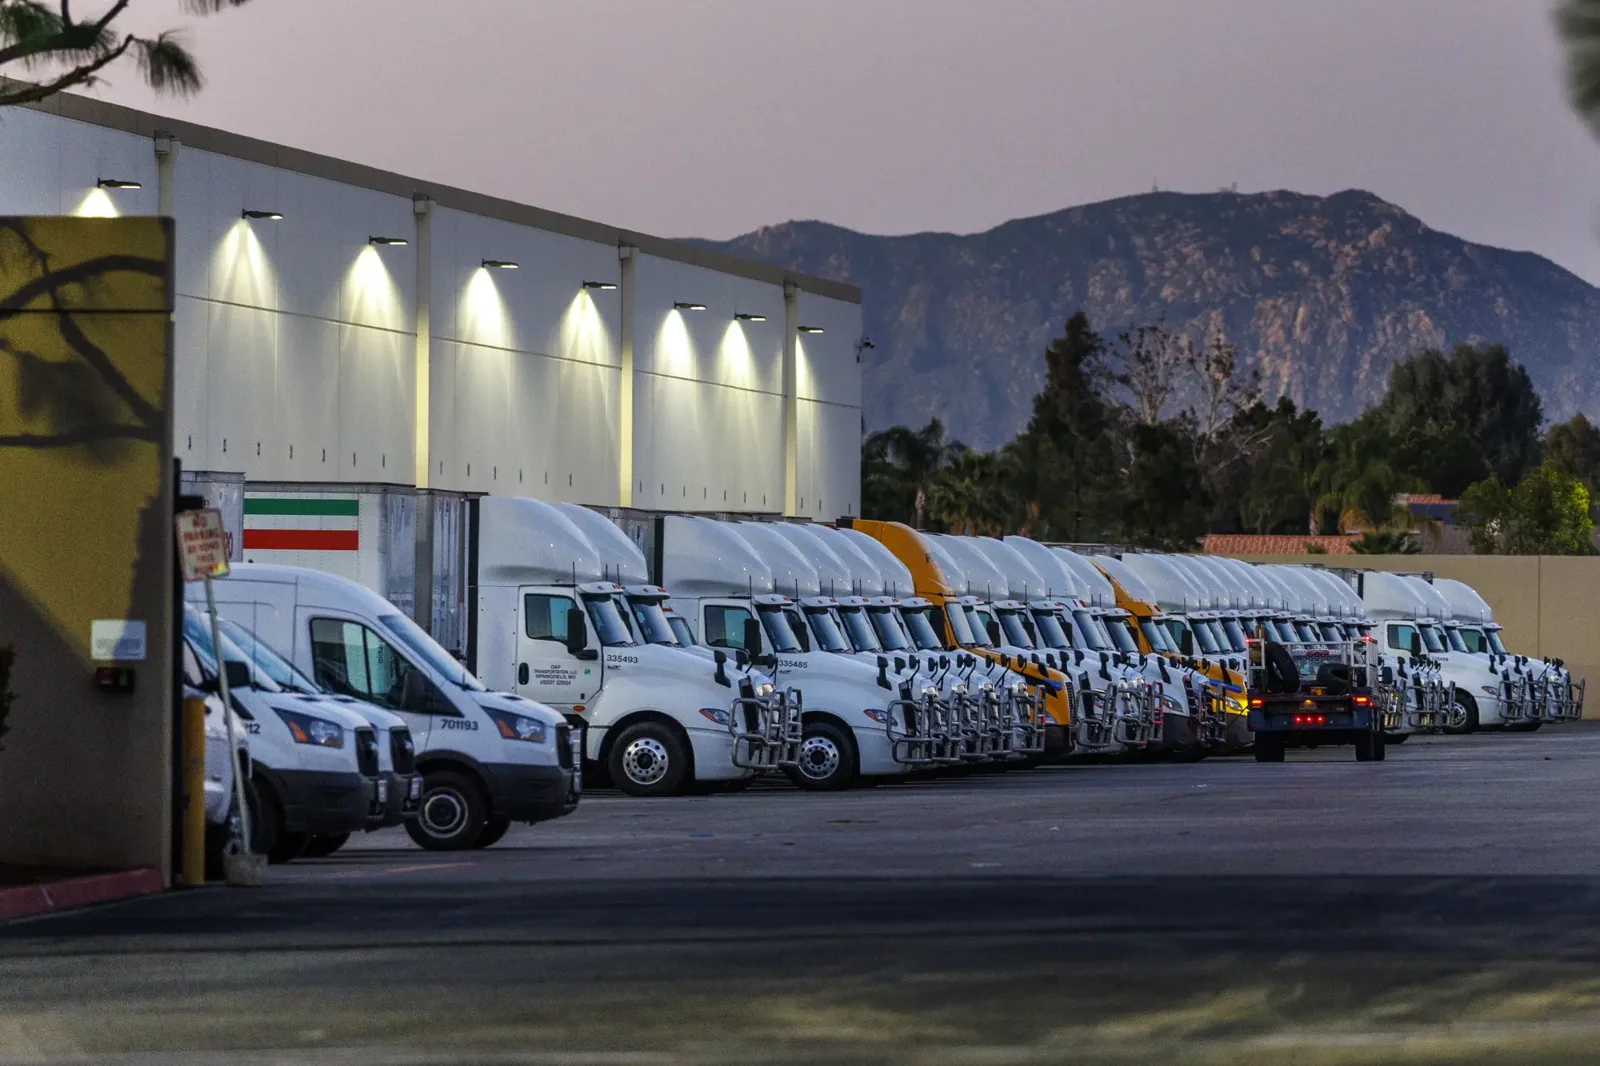
An industrial roof work order has to fit the operation under it. We identify the section, access controls, interior protection, and approval contact before setting a crew sequence. The City’s circulation update redirects trucks away from residential areas and sensitive receptors. In 2025, Rialto also adopted design-and-build standards for newly built or expanded logistics facilities. These are city planning and project requirements, not roof specifications. We inspect the actual assembly and coordinate with the property team that controls the site.
What does the facility need from the roof record?
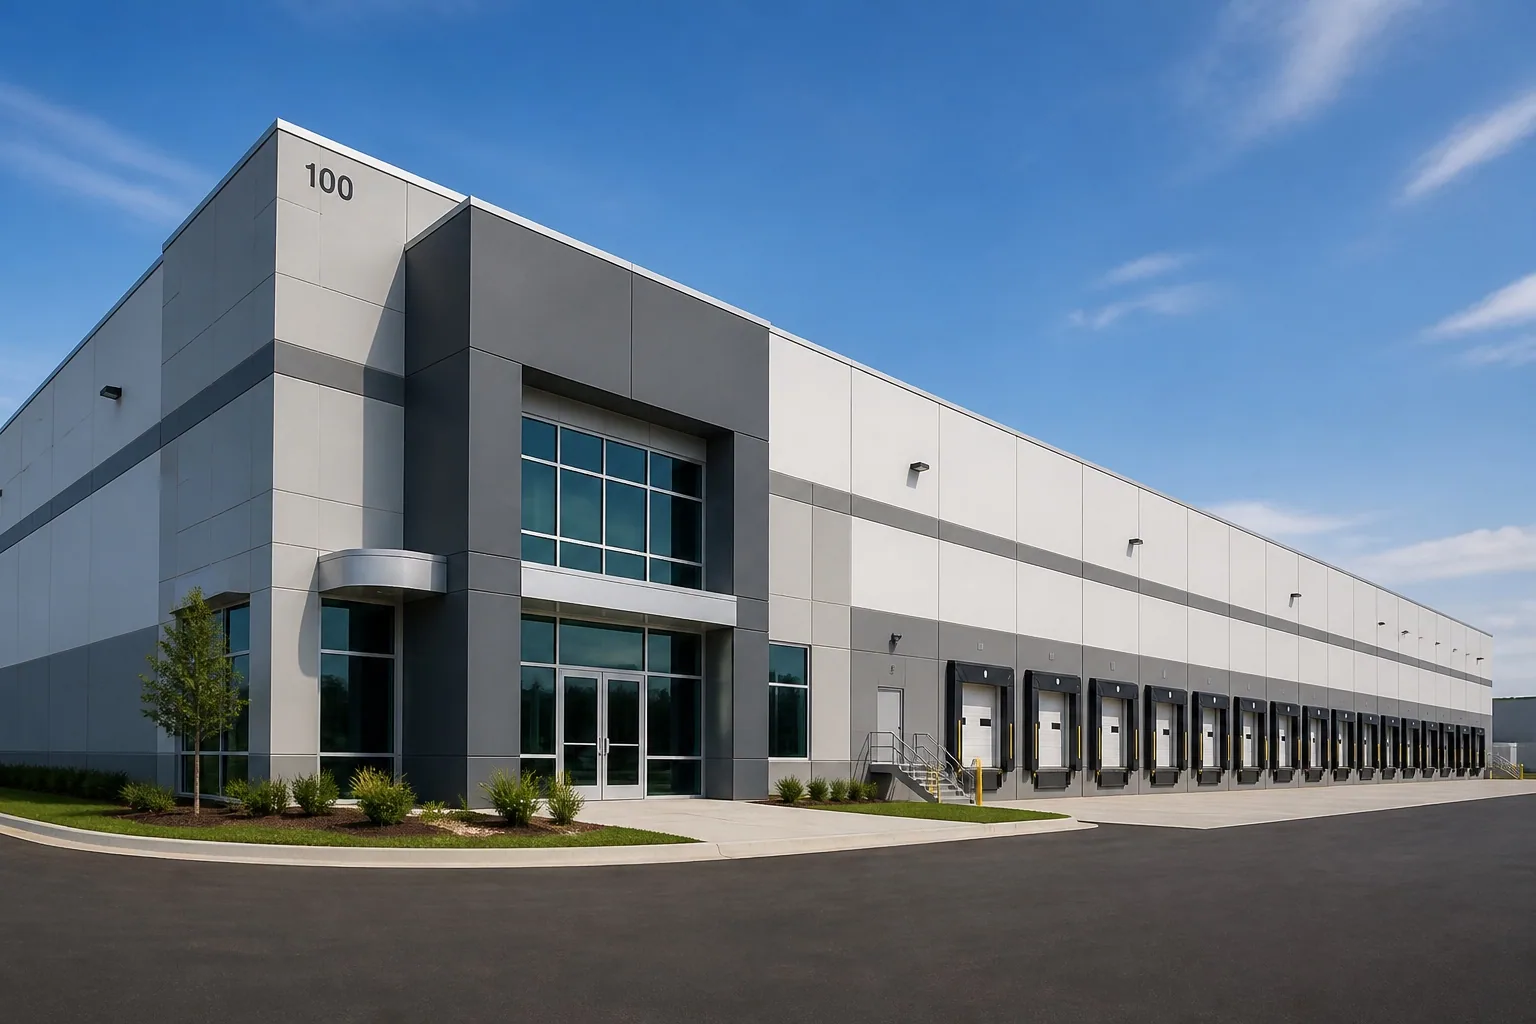
The condition report should tie each photo and observation to a roof section and asset identifier. A logistics operation may need defined loading and access windows; a manufacturer may have equipment or production areas to protect. For property managers and real estate portfolios, consistent labels make follow-up work easier to assign. We confirm these requirements with the property contact rather than infer them from an industry name.
How is roof work sequenced around operations?
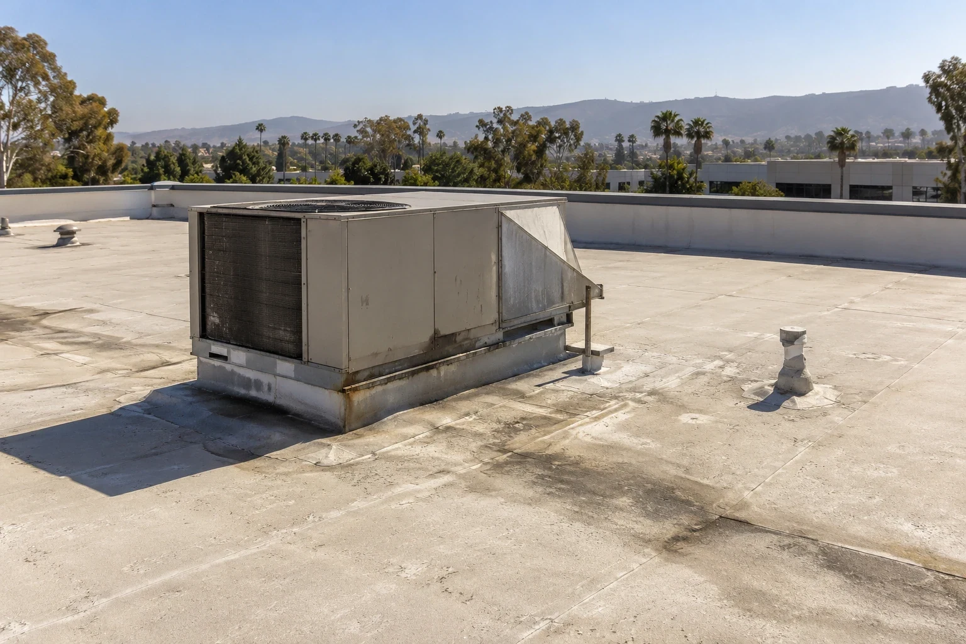
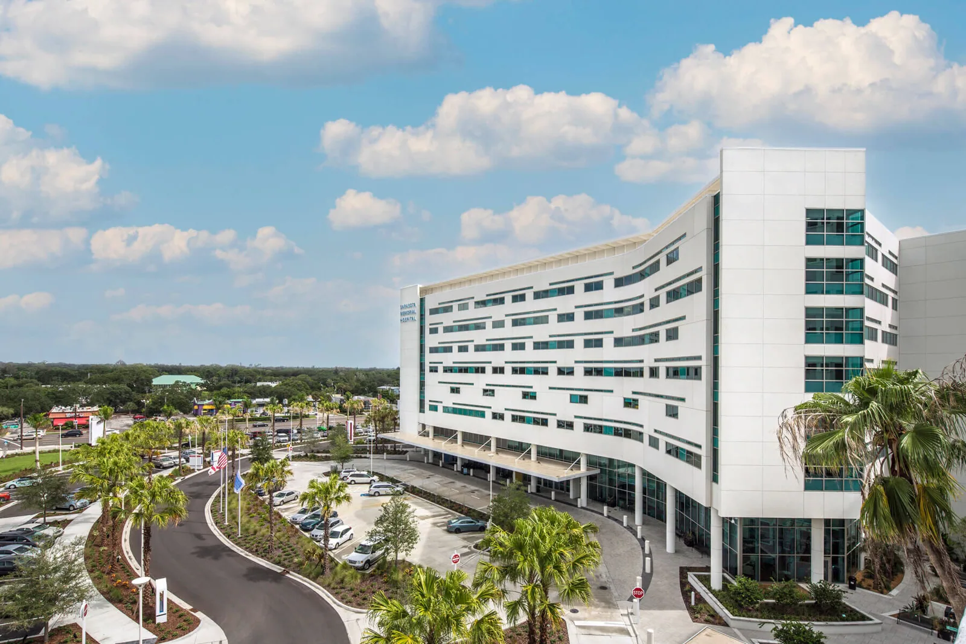
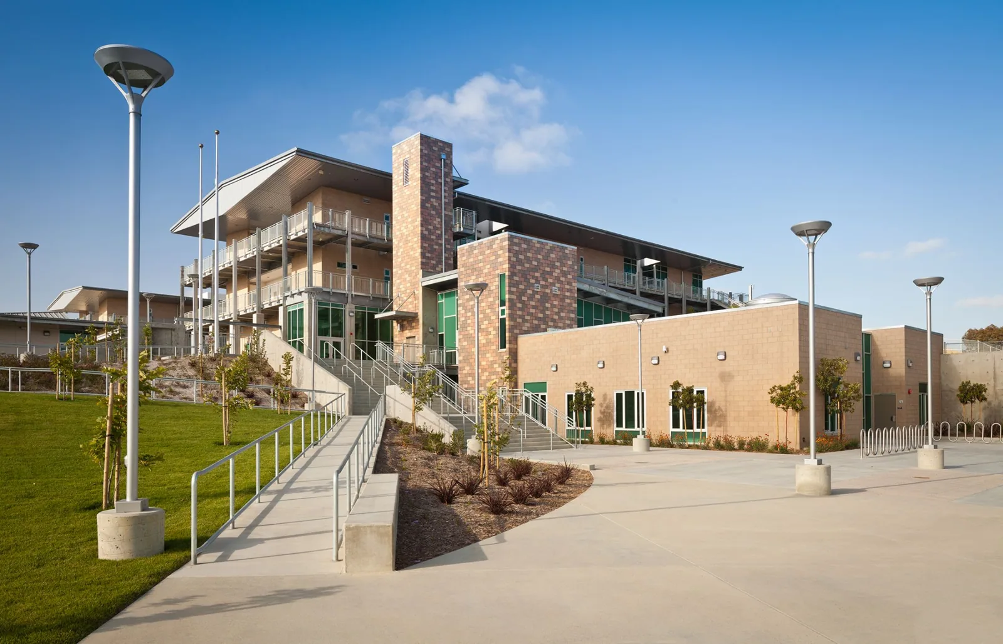
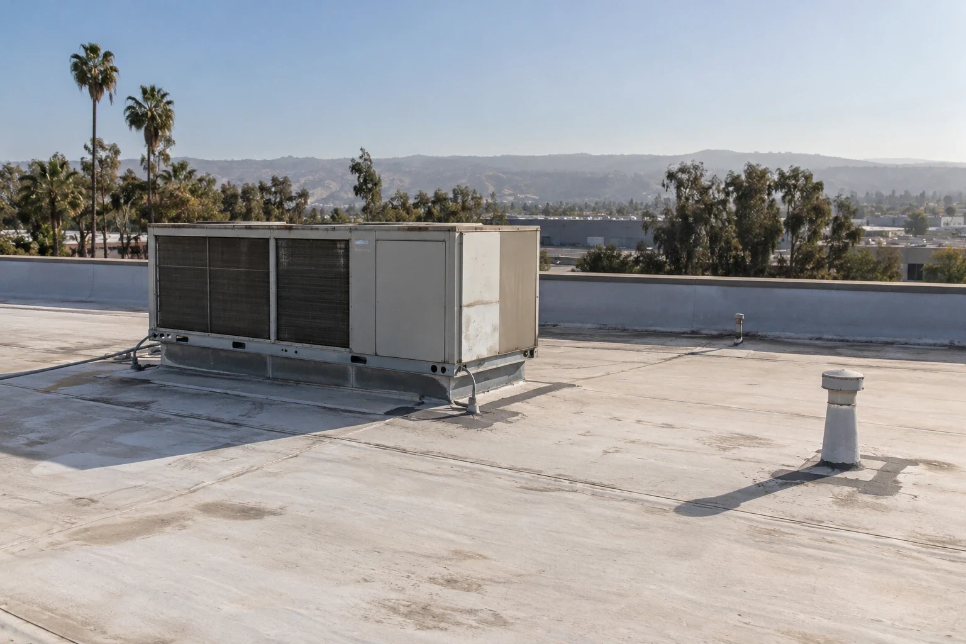
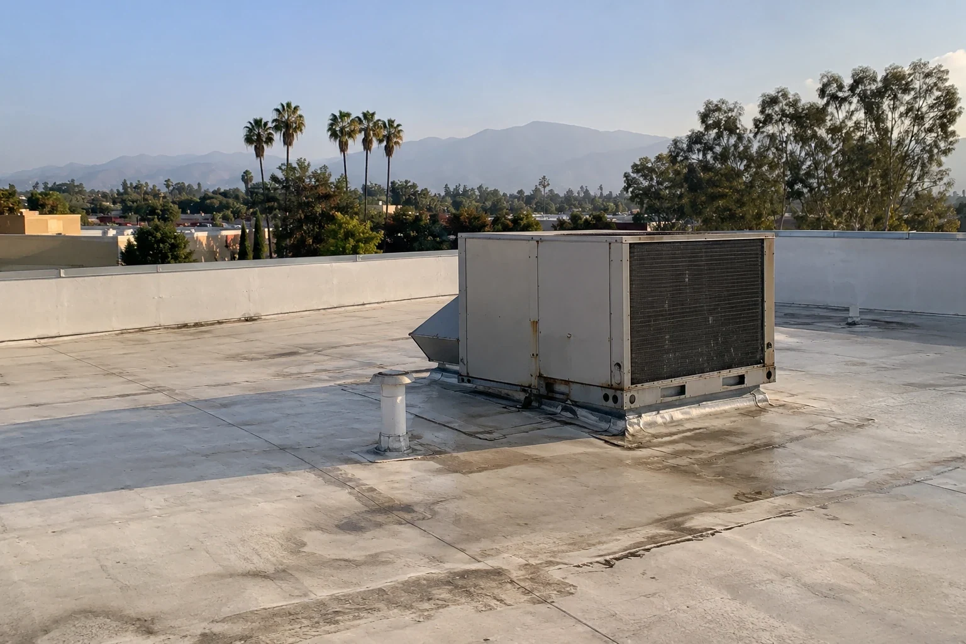
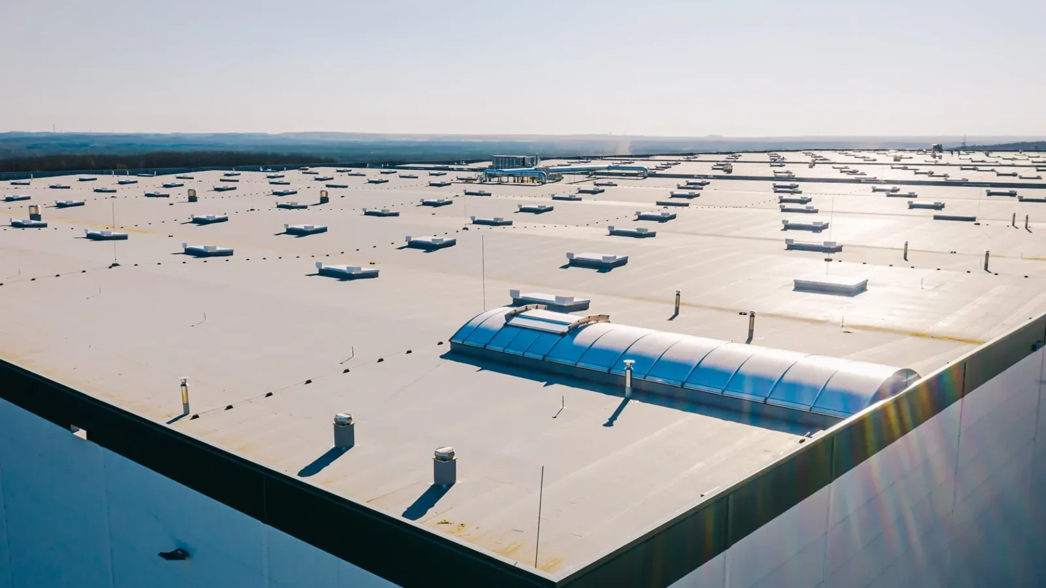
We compare the reported issue with drawings, repair history, and the access route. The walk checks seams, drains, penetrations, curbs, and edges, while recording areas the crew could not reach. A healthcare facility, school district, or public agency can require its own access approvals and protected zones. Immediate containment stays separate from the permanent repair. The supervisor records the day's tie-in and handoff so another shift can see what is open.
Which industry groups need a shared roof process?
Distributed locations benefit from a common roof register that still preserves building-specific details. Retail and restaurant operators, hospitality groups, general contractors, and insurance restoration teams can use the same section labels and photo standards while retaining distinct scope approvals. A multi-site program can organize inspection routes, open work orders, and recurring needs without treating every roof as the same assembly.
How do Rialto project rules affect planning?
Rialto's logistics design and build standards apply to new or expanded logistics facilities; they are not a substitute for a roof-specific code review. The City's Economic Development Division also describes business retention, attraction, employment, and redevelopment as priorities. We keep those public planning contexts separate from a property's roof history. For each project, the designer and current City review establish applicable approvals, while our inspection record describes field conditions and the work sequence proposed.
Commercial Roofing Questions
Do Rialto's truck routes determine a roof crew's route?
They describe City circulation planning. The property contact provides the actual gate, staging, roof-access, and operating requirements for a work order.
Can one roof register cover a multi-property portfolio?
Yes, it can organize common fields while retaining separate property IDs, roof sections, photos, condition findings, and approvals for each location.
Does the logistics ordinance specify roofing materials?
The cited City fact describes design and build standards for new or expanded logistics projects. A project's submitted design and applicable review determine roof requirements.
What makes a useful handoff between operations and roofing?
A labeled section, photo record, access limit, completed work, and next responsible contact give the facilities team a clear follow-up point.
Request a Roof Assessment
Provide the property identifier, site access rules, operating limits, and reported roof condition. We will document the section and coordinate the first work sequence.