
A roof package can hold up adjacent work if its limits are unclear. We start with the drawings, existing-condition notes, and access constraints, then map the roof sections affected by the project. The scope states what is included, what requires testing, and where tie-ins meet existing construction. That gives the general contractor a roofing sequence that can be coordinated with mechanical, electrical, and envelope work before crews are waiting on an open edge or an unapproved change.
Rialto folded its earlier Foothill Boulevard and Central Area frameworks into the Foothill Central Specific Plan Area in 2025, revising policy for land use, street design, mobility, and infrastructure. Gateway Specific Plan Area mapping separates several business contexts, including office and industrial parks plus retail and freeway commercial. Those broad geographies help situate a project, but drawings and field survey still set roof limits, quantities, and attachment details.
What should the roofing bid define?
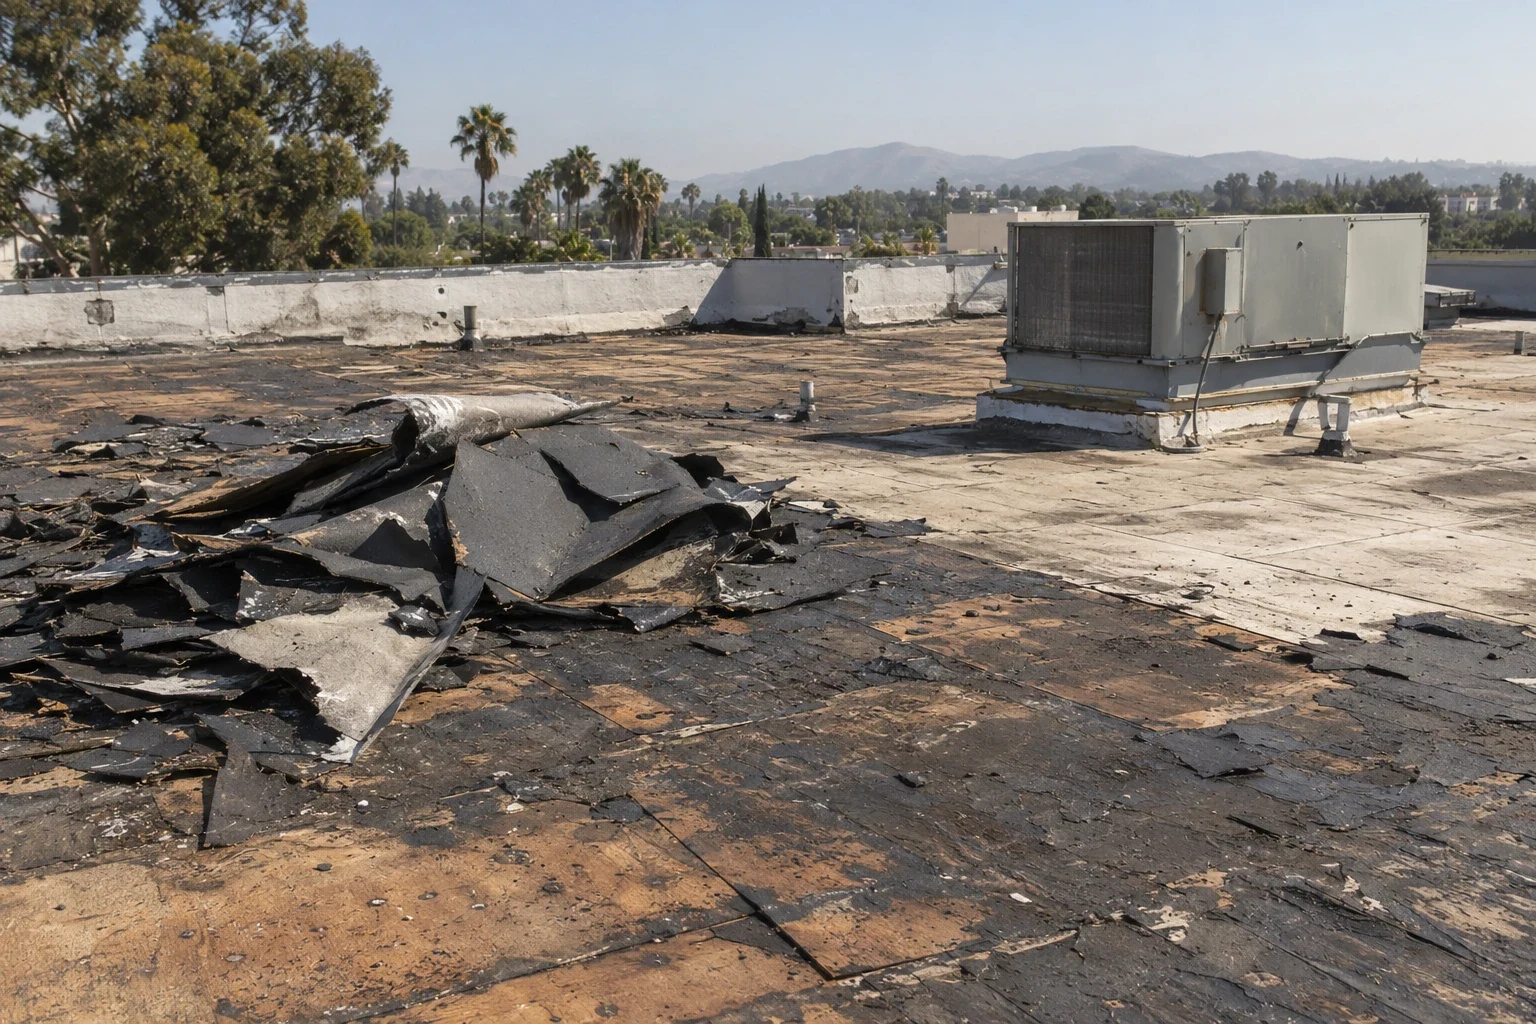
Begin with removal boundaries, roof sections, known assembly, penetrations, drains, curbs, edges, and tie-ins. The bid should separate confirmed work from allowances that depend on a test opening or concealed substrate. We identify how the roof will remain watertight at the end of each shift, the access route for materials, and the party responsible for approving changed conditions. These details help the estimator compare scopes without treating an unknown deck or wet area as a measured quantity.
When plans omit a roof condition, we note the discrepancy and request direction before pricing it as fact. A photo-supported roof record can document the observed assembly and the areas that could not be inspected. If an opening is needed, we state the location, reason, and restoration method so the superintendent can coordinate interior protection. Clear assumptions reduce field disputes because the scope can be traced to a section and a specific observation.
How do roof trades fit the sequence?
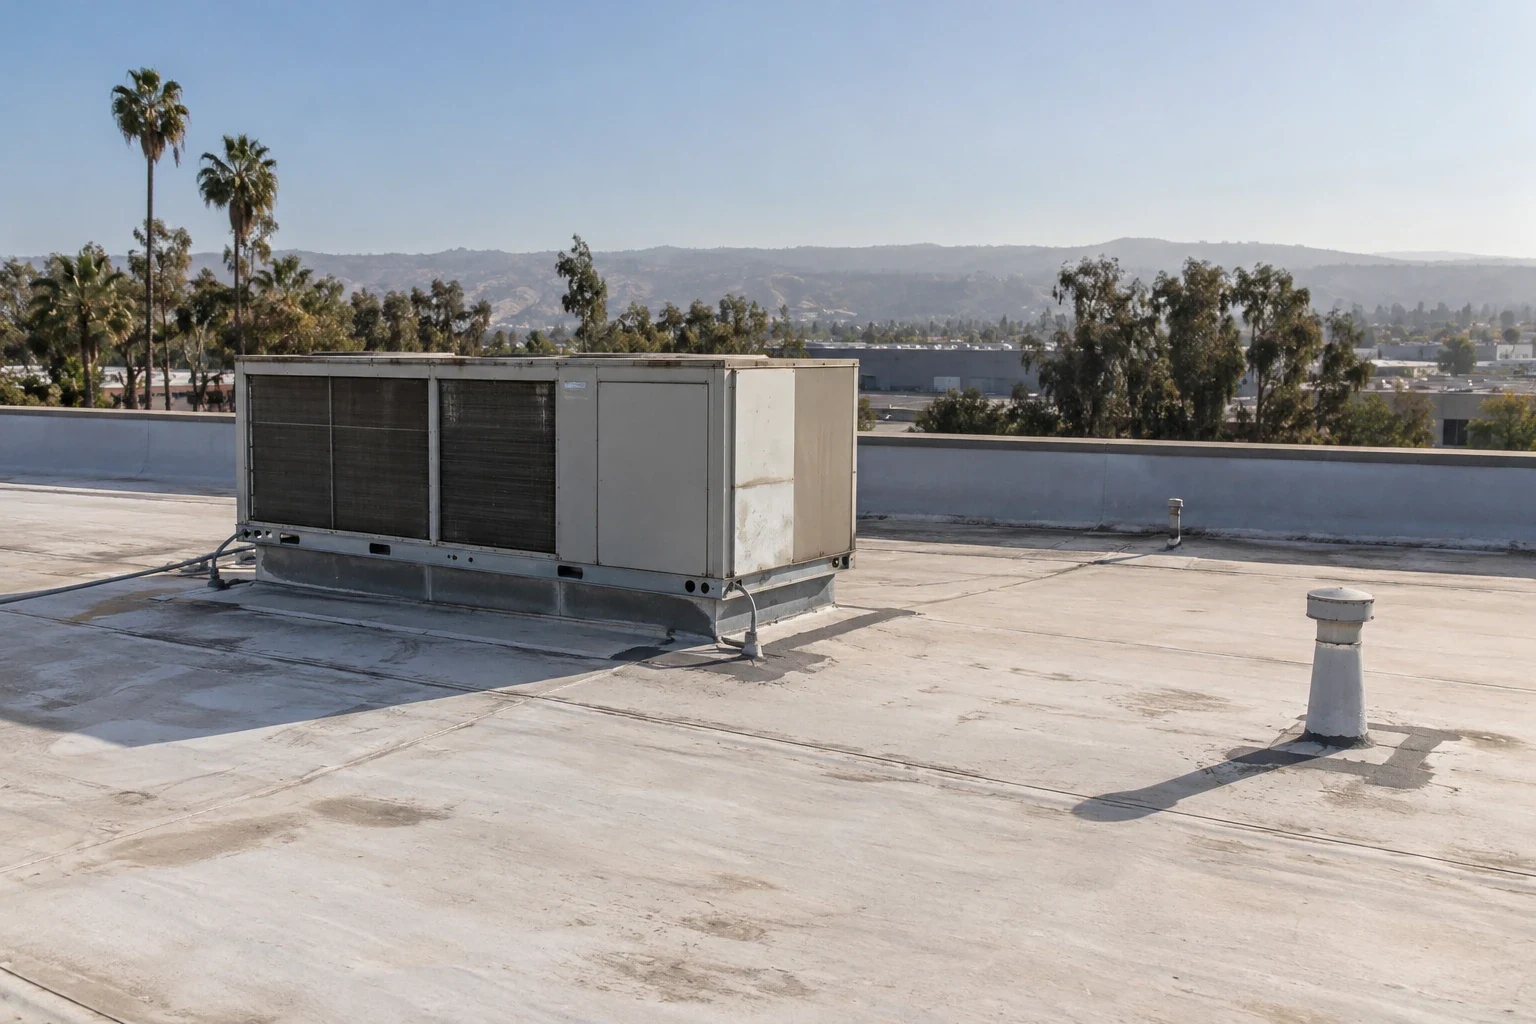
Roofing intersects with rooftop equipment, electrical conduit, exhaust, skylights, parapets, and wall transitions. Before tear-off, we identify which trade controls each item and when it must be disconnected, lifted, or reset. The roof plan should show the work boundary and the order for removing old material, correcting the substrate, installing insulation, and tying into adjacent construction. A roof cannot be closed until penetrations and edge conditions are ready for their final details.
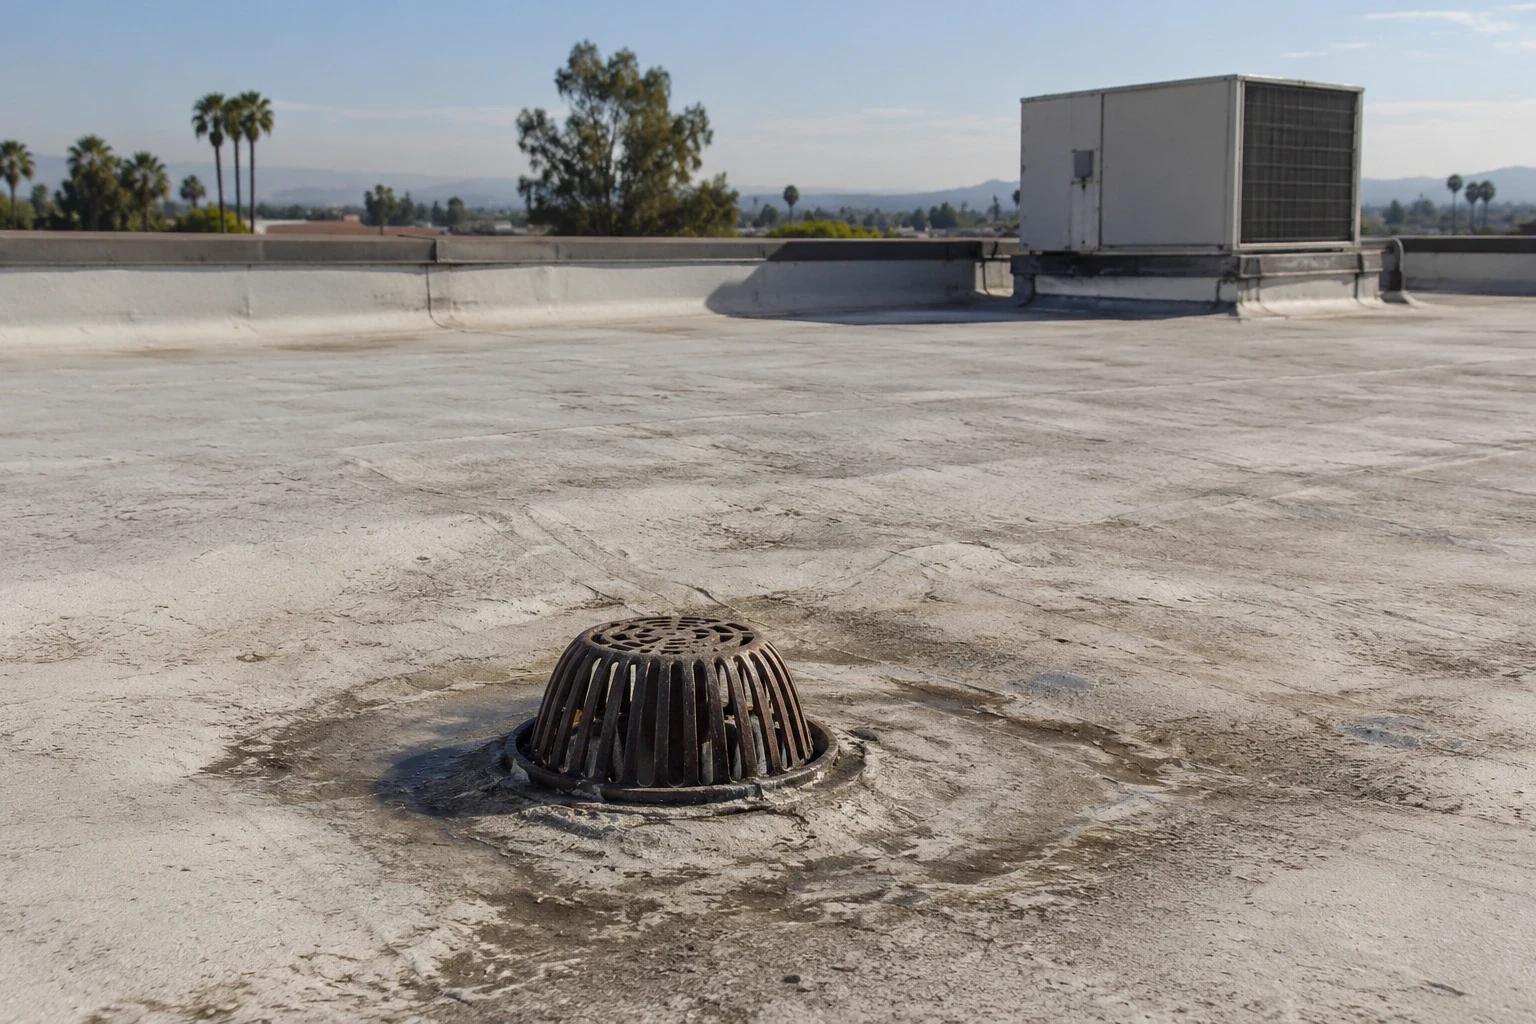
For a commercial reroof, a replacement scope can identify membrane, insulation, attachment, perimeter, and deck work as distinct components. We coordinate field dimensions with the project team when the actual curb or wall differs from the drawing. If drainage is part of the package, a drain and scupper review can check outlet height, sump detail, and tie-in before the new assembly covers the connection. Each trade receives a defined handoff.
How should the crew protect an active building?
Occupied work adds access paths, interior protection, tenant communication, and limits on noise or equipment shutdown. The superintendent identifies when the roof is available, which areas below need protection, and who can approve a changed condition. We divide removal into areas that can be dried in during the shift. The daily sequence should include material movement, debris handling, temporary securement, and the point where another trade may safely return to its work.
A phased roofing sequence can specify the open section and protection boundary for each shift. If a mechanical contractor must reset equipment, the scope identifies who verifies final curb height and flashing before that zone is closed. The property manager coordination record can carry access instructions and occupant notices, while the GC retains control of the project schedule and approvals. Emergency response remains available at any hour, weekends and holidays included, when an opening needs immediate containment.
Which Rialto requirements belong in review?
Rialto's permit calendar uses a new edition for plans filed after the end of 2025: the 2025 California Building Standards took effect on January 1, 2026. The Building Division describes its review as plan checks and field inspections against state codes and local ordinances. The project team should confirm which requirements apply to its scope. We can provide roof assembly, insulation, and attachment information for submittals when requested, while the design professional and reviewing authority determine the applicable approval path.
The Foothill Central Specific Plan Area and the Gateway Specific Plan Area provide broad location context, while approved drawings and field conditions govern roof coordination. We put each RFI against a drawing detail and roof section. If work is near an existing mechanical unit, curb height and flashing details should be checked before fabrication. In a low-slope area, ponding or blocked drainage can affect sequencing and inspection hold points. We record existing conditions before the work, then compare the completed roof section with the approved scope rather than assuming the plan set captures every field condition.
How do change orders stay tied to evidence?
A concealed deck problem, wet insulation, or incompatible existing layer can change the roofing scope after removal. We stop at the affected limit, photograph the condition, state the impact, and provide a defined correction for review. The proposal should distinguish a verified quantity from an allowance and identify the approval contact before work proceeds. That keeps the change attached to the location where it arose instead of spreading the condition across uninspected roof sections.
If a claim-related repair is part of a larger improvement, the restoration documentation process can keep damage photographs and approved limits together. If the existing assembly remains suitable, a TPO system scope may be considered where compatible with design requirements and substrate condition. We describe the work, not a presumed manufacturer status or warranty outcome. The GC can then compare system details, tie-ins, schedule, and responsibility at each interface.
What belongs in roofing closeout?
Closeout should identify roof sections completed, materials and details installed, photographs, inspection records, and unresolved items. Include the location and approval for every field change. If an area was excluded or not accessible, make that limit visible so it does not become an assumed completion. We can label photos to the roof plan and provide the record needed for facilities handoff and future maintenance.
Share the bid documents, site schedule, roof plans, access rules, and known trade interfaces to define the first scope review. We can return questions, quantities, and a crew sequence organized by roof section. If an existing building needs urgent repair before the main package begins, the separate work order should document the temporary action and permanent correction. That keeps the GC's critical path connected to an explicit roof decision.
Commercial Roofing Questions
Can you price roofing when plans leave the assembly unclear?
We can identify the known limits and list testing or alternates separately. The estimate should not treat a concealed layer or deck condition as confirmed before inspection.
Who coordinates rooftop equipment before tear-off?
The project team assigns the responsible trade and confirms shutdown or lifting requirements. We identify the roof details and handoff points that must be ready before the area is closed.
What happens if removal reveals wet insulation?
We document its location and extent, protect the open section, and submit a defined correction for approval. The change remains separate from the original measured scope.
Can roofing proceed while other trades work nearby?
It can when the roof boundary, access, tie-ins, and temporary dry-in are coordinated. We identify the interface and sequence before crews enter the same area.
What does the GC need before approving a roofing change?
Use the affected roof section, photos, field measurement, reason for change, proposed correction, and price basis. We connect the request to the condition that triggered it.
Related Roofing Work

Coordinate the roof package before mobilization
Send the roof plans, project schedule, access requirements, and known trade interfaces. We can define scope boundaries, list open questions, and prepare a work sequence for review.