
A repair crew should know whether the work zone sits over a tenant space, delivery path, or equipment room before opening a roof section. We confirm the property contact, the access window, and the reported condition first. Then we follow the roof plan to the area above it, checking the drain path, seams, curbs, penetrations, and edge. The work order identifies what can be reached, what needs protection, and who can approve a change if field conditions widen the scope.
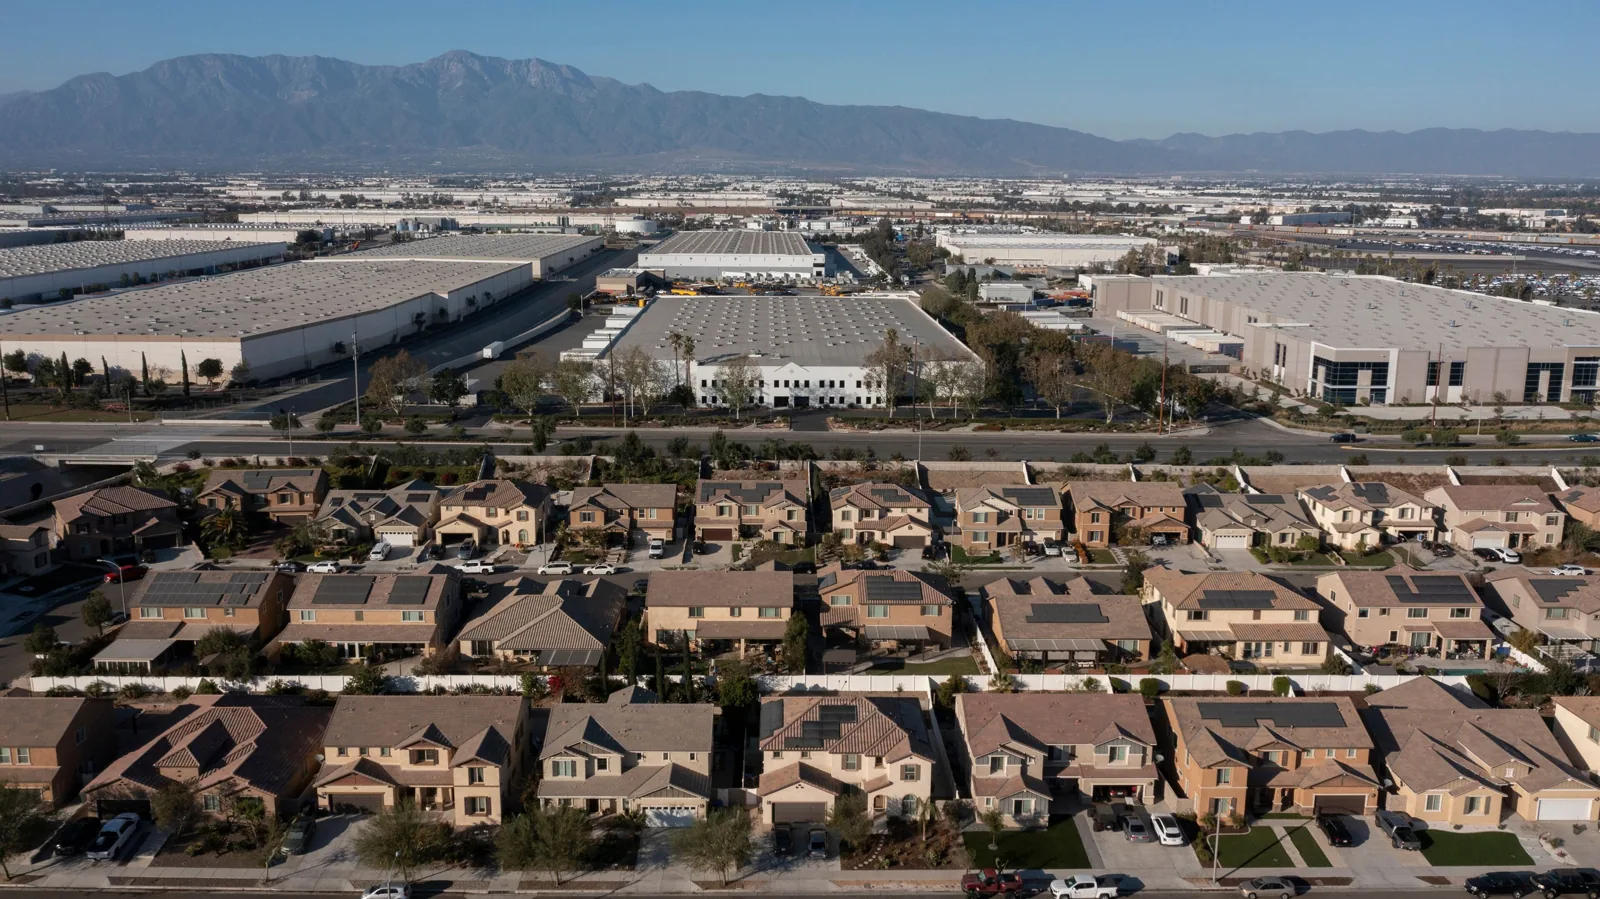
The General Plan’s Rialto commercial references include Valley Boulevard, the Baseline/Riverside junction, Foothill Boulevard, and Riverside Avenue. The City groups these streets as one broad corridor context rather than separate unverified micro-locations. A Rialto commercial roofing visit still begins with a specific property's roof records and authorized access. The street name helps orient a market conversation; it does not establish a roof system, current tenant, or service history.
How should the roof route fit a commercial property?
We review prior leak tickets, roof drawings, access instructions, and work-hour limits before the walk. A property manager identifies the hatch or ladder, escort needs, areas that must remain clear, and any equipment that requires another trade. The inspection route follows the reported leak outward across nearby seams and transitions. We label the section and photograph each observation. If the interior report points to more than one roof plane, we list the separate areas rather than connect them by assumption.
The four named commercial corridors pass through different parts of Rialto's planning geography. The Foothill Central Specific Plan combines the former Foothill Boulevard and Central Area plans, so those former boundaries should not be counted twice as independent places. A Foothill Central work route is coordinated with its own property records. The Gateway plan geography also has separate office, retail, freeway-commercial, and industrial-park designations. Neither map replaces a current roof plan or safe entry procedure.
What can a field inspection establish?
The first walk checks the membrane surface, seams, transitions, perimeter metal, drains, and prior repair areas. At each detail, we note whether the condition is open, moving, obstructed, or stable. We follow a drain path to its outlet and inspect the membrane connection rather than recording a blocked bowl alone. At an equipment curb, we check flashing corners and termination height. At an edge, we examine attachment and metal condition. The report links photos to roof sections so a repair crew can find the same point later.
The City of Rialto's climate adaptation work recognizes recurring hot days and also names wildfire, flooding, and air pollution as hazards. We use that context to plan access and maintenance, then describe the material and drainage conditions recorded during each property's roof walk. A commercial inspection can establish a baseline; if interior signs suggest hidden water, leak investigation can trace the current path. The findings distinguish direct observation from a test recommendation.
How do we work around deliveries and occupied space?
Before mobilization, we confirm where materials can be staged, which doors or drives must remain open, and when noisy or disruptive tasks can occur. The work plan separates interior protection from roof tasks and identifies the person who receives updates. For a multi-tenant property, the manager can identify suites or common areas below the planned opening. For a single operator, the work window can reflect receiving, equipment service, or customer hours. We do not assume the schedule from the corridor label; the owner sets the property-specific limits.
A repair can often be divided into contained sections, with a secure tie-in at the end of each shift. If a weather delay interrupts the crew sequence, the supervisor records the temporary protection and the return condition. A maintenance visit can identify open drain or flashing items before they become an emergency ticket. The same property record should show the affected section, the work performed, and which item is still awaiting approval. That gives a manager a useful handoff when responsibility passes between tenants or facility teams.
When does corridor roof work call for a capital review?
A localized patch may be adequate when surrounding membrane is sound and the substrate is stable. Repeated leak tickets, several wet sections, failing attachment, or deteriorated transitions can point to a broader scope. We compare observed conditions with repair history and testing before recommending recover or replacement. The estimate identifies material preparation, removal, insulation, drain and curb adjustments, interior protection, staging, and phasing. Those are the inputs that drive cost and duration; corridor location alone cannot determine them.
When a scope reaches municipal review, Rialto checks plans and completed construction against state building standards and its ordinances. The City's notice puts submissions received after December 31, 2025 into the 2025 California cycle; that edition took effect at the start of 2026. A design submittal and City review establish applicable approvals. A Renaissance property route and a Rialto-side Agua Mansa route carry different planning context; each roof file remains specific to its property. For repeated repair needs, a repair scope can be compared with a capital plan using dated photos and verified test results.
Closeout should include the repaired roof section, tie-in detail, material used, remaining access limits, and next owner for open work. If part of the corridor property was not reached, the report names that section as uninspected. This helps a future manager distinguish a completed roof repair from a whole-building conclusion. Keep the location on the property record, but let the assembly and its field history drive the next decision.
When one owner coordinates more than one property, inspection dates can be grouped while the individual roof findings remain separate. We confirm each access contact and work window before the route is set, then preserve a distinct roof-section map for every building. If a manager wants a shared update, the summary can show open tickets and completed work by property ID without merging their assemblies. That structure helps the team schedule crews efficiently while retaining the evidence needed for a specific repair approval. It also makes a future capital meeting clearer: the owner can compare verified findings, not assume that a condition seen at one corridor address applies along the rest of the street. Before mobilization, we record the work zone and end-of-shift tie-in. The manager receives a dated update with the finished area, remaining test, and contact responsible for the next approval.
Commercial Roofing Questions
Which streets are included in the Rialto commercial-corridor context?
For planning orientation, Rialto lists the Baseline and Riverside intersection together with three commercial routes: Riverside Avenue, Foothill Boulevard, and Valley Boulevard. A roof visit is still tied to the owner's property and access approval.
Does the corridor label tell you what roofing system is installed?
No. We use drawings and field verification to identify the assembly, attachment, and transitions. The location grouping helps orient planning but does not substitute for that check.
Can the crew work while nearby businesses remain open?
We coordinate the property-specific access and work window with the manager. The route and staging plan identify which operations must continue and what interior areas need protection.
How do you decide whether one repair can remain localized?
We inspect the surrounding membrane, substrate, seams, and drainage. Repeated failures, verified moisture, or unstable attachment can justify a test or broader scope.
What should an owner keep after the visit?
Retain the roof-section labels, dated photos, work order, test results, access limits, and open actions in the same property record. That makes a later comparison more reliable.
Related Roofing Work

Set a property-specific corridor visit
Send the property identifier, roof plan, active leak or maintenance concern, access contact, and work-hour limits. We will define the roof route and record the next action.