
A leak over an exam room needs a roof route that protects the patient schedule and locates the source. We ask which room is affected, how the moisture appeared, and whether equipment or a prior repair is involved. Then we inspect the roof section above that area, checking seams, curbs, penetrations, drains, and edges. The condition record identifies what is confirmed and what needs another test, so the clinic manager can route the next task without treating a ceiling mark as a complete diagnosis.
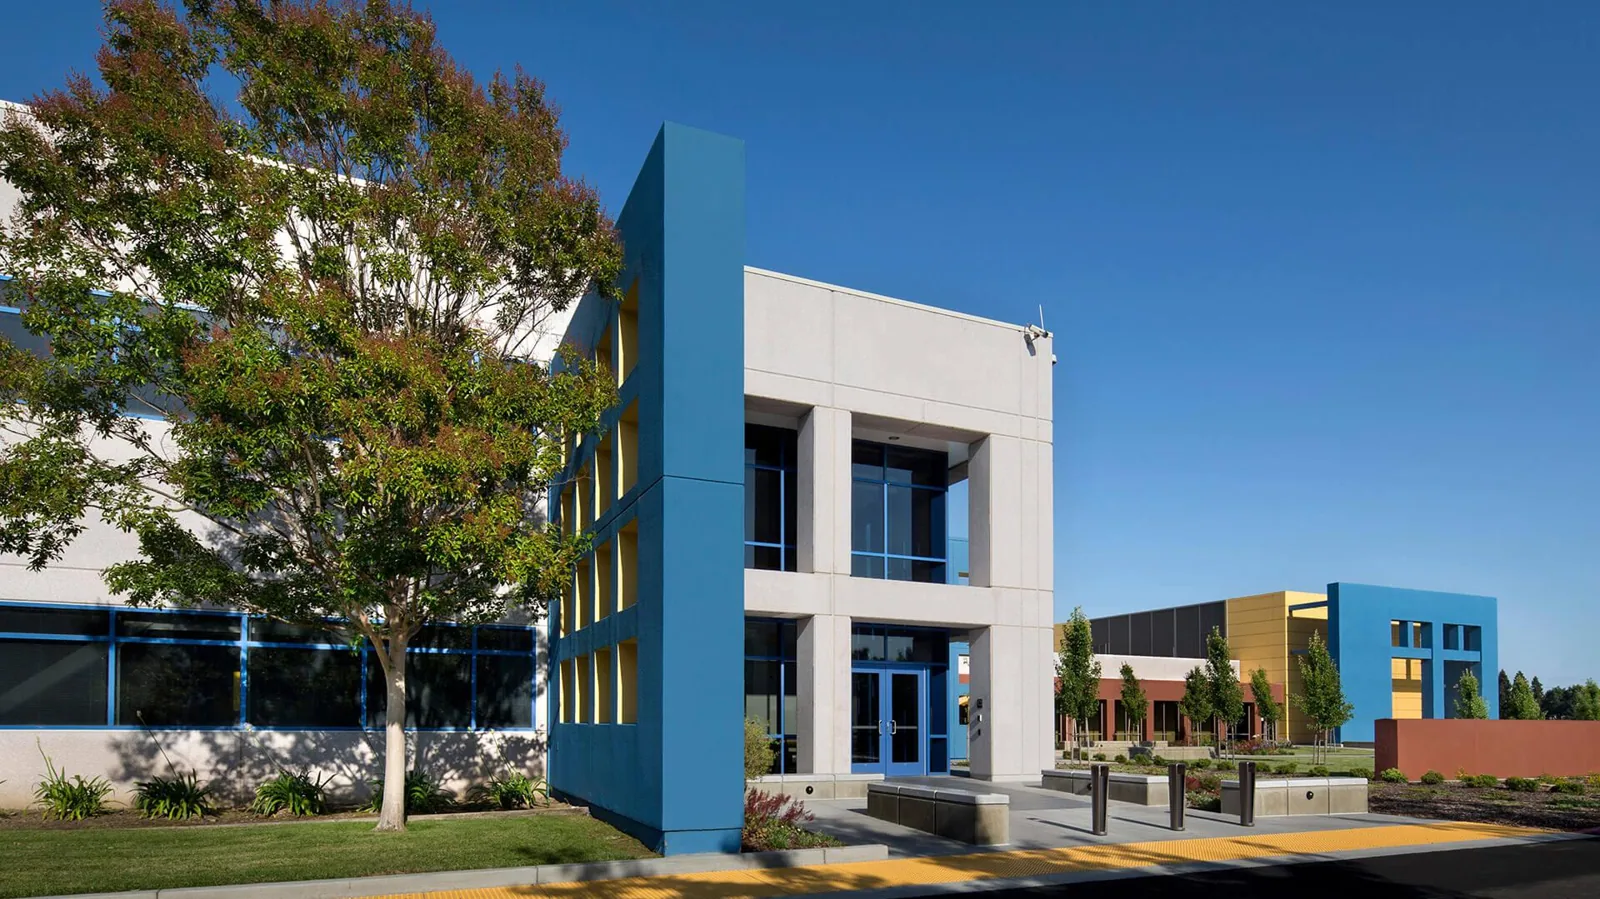
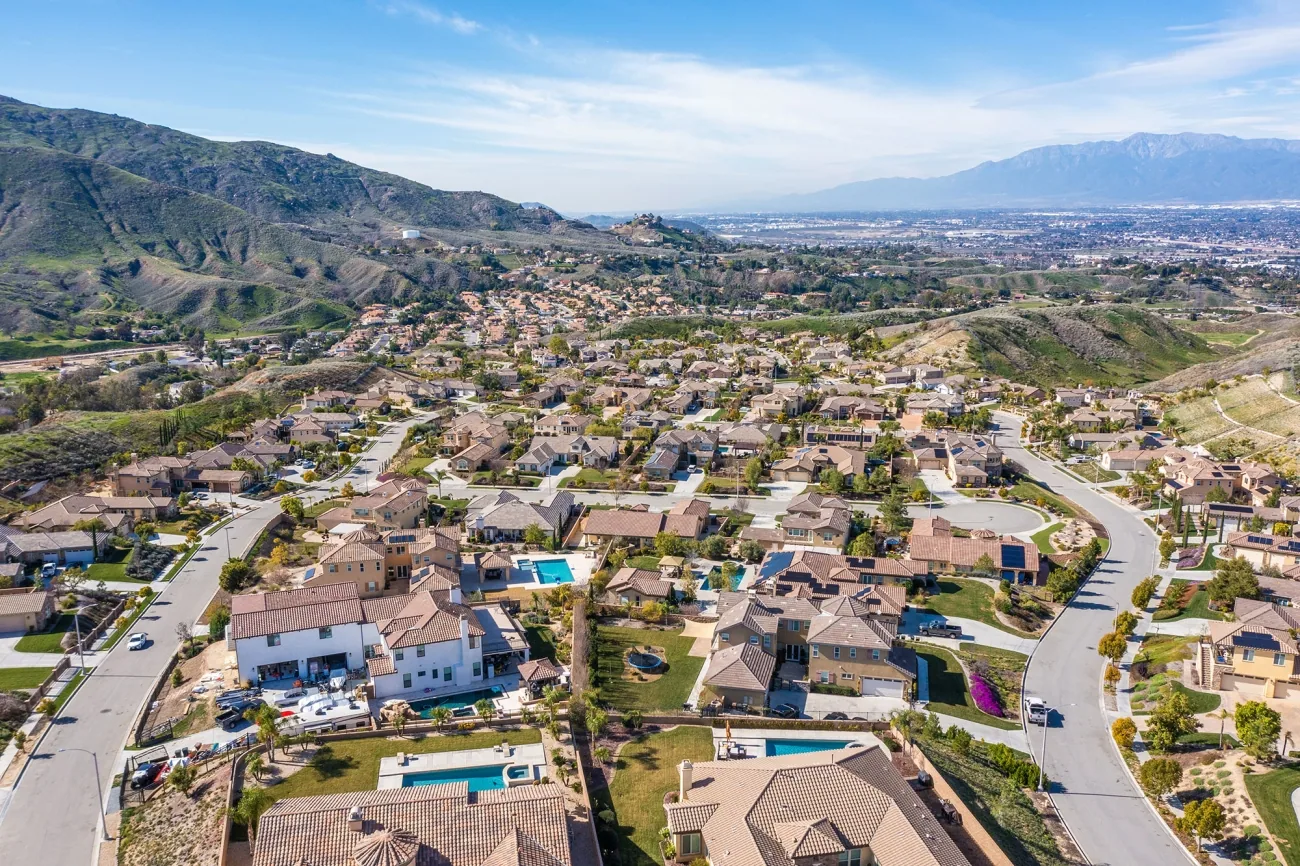
Rialto's General Plan maps commercial areas along Foothill Boulevard, Riverside Avenue, and Valley Boulevard. The Gateway Specific Plan Area includes office-park and retail-commercial designations. Agua Mansa Industrial Corridor, including its Rialto portion, is another broad planning geography; together these areas frame a city with varied building uses, not a single standard roof assembly. A Gateway Specific Plan Area describes that geography, while a roof inspection evaluates the actual assembly, access path, and work limits.

What is needed before work above patient areas?
The clinic contact identifies the rooms below the repair, patient hours, staff access, and any interior protection that must be in place. We confirm how the crew will reach the roof, whether a room needs to be cleared, and who can approve a temporary interruption. If the roof requires a test opening or removal of wet material, the work area and restoration plan are discussed before the ceiling or roof is opened. The goal is a defined route, not a broad closure without a reason.
For a small repair, we can often keep the affected work zone contained and complete a secure closeout within the agreed window. A larger removal scope needs more planning for dust, noise, equipment access, and weather exposure. The occupied-building sequence can divide the work by roof section and state where activity below may be affected. We share the shift plan with the clinic's facilities contact and document any area that could not be accessed during the visit.
How is a leak traced above an office suite?
Interior water does not always appear directly beneath the roof entry. It may follow a seam, deck joint, curb, or wall before reaching a ceiling tile. We map the room or corridor to roof sections and inspect nearby drainage routes and penetrations. If the roof has several levels or additions, we distinguish them in the report so the clinic team knows which transition was checked. Photographs show the detail and the adjacent field, not just a close-up of the stain.
A drain or scupper can be involved even when the leak appears near a wall. We check debris, bowl connections, membrane terminations, and water flow toward the opening. A drainage review can separate a collection issue from flashing that needs repair. If the suspected area is not visible from a safe inspection route, we can document that limitation and recommend a suitable follow-up rather than infer a roof condition from the interior alone.
Which details around medical equipment need attention?
Rooftop HVAC, exhaust, electrical conduit, and service supports can interrupt the membrane and require periodic access. We inspect curb corners, flashing height, termination bars, seams, and sealant at each affected detail. We also note whether a unit must remain in service or a service lane must stay clear. The roof ticket covers membrane and flashing work; an equipment adjustment or mechanical repair is coordinated with the appropriate contact.
Skylights, vent pipes, and small penetrations need the same careful tie-in. A boot that has lifted or a curb with loose counterflashing can permit entry, but the assembly and movement determine the repair. Our skylight and penetration review records those transitions. For a nearby building use, an office roof evaluation may share tenant access questions, while a hospital roofing assessment can involve more complex operating zones. Each property receives a separate access and condition record.
How does Rialto's climate context inform the roof review?
Rialto's adopted climate plan identifies extreme heat and flooding among the City's hazards, and it describes hot days as regular. Those are citywide planning conditions, not a site-specific forecast for a medical office. During an inspection, we record the actual membrane condition, drainage path, and exposed details at the property. That helps the facilities manager decide whether a repair is needed now, whether a condition should be watched, or whether additional testing would change the scope.
Riverside Avenue and Foothill Boulevard are among the City's identified commercial areas. The local planning context helps situate a clinic property request without implying a shared roof age, assembly, or leak history across the corridor. We check the specific roof plan, maintenance record, and access rules before setting the work order. If the clinic uses a suite map or internal room IDs, those labels can be matched to the roof sections for a more useful condition record.
When is a localized repair the right scope?
A patch is appropriate when the source is bounded, nearby membrane remains sound, and a compatible repair can tie into a stable surface. Repeated wet areas, compromised insulation, or multiple failed details can point to a larger assembly question. We identify which evidence supports each recommendation and separate immediate containment from permanent correction. If a test is needed, we state how it would affect the repair or capital decision before the clinic authorizes the opening.
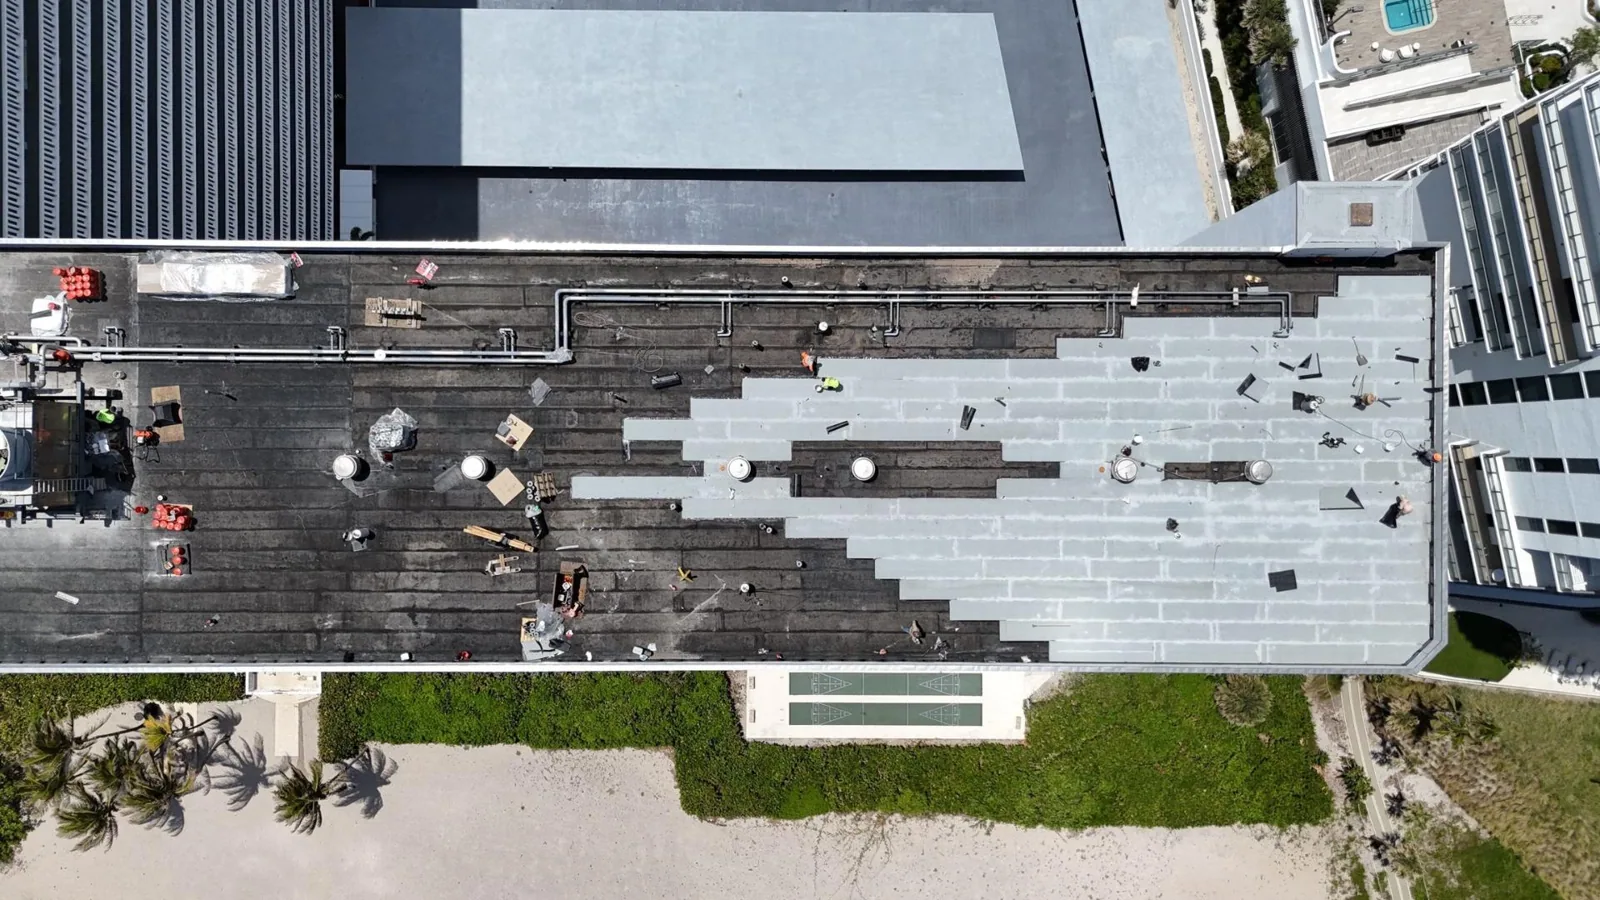
Replacement planning includes removal, new insulation, transitions, drainage elevations, and time needed to protect patient areas below. A recover may be considered only if existing layers and attachment are suitable for the new assembly. A replacement evaluation or recover review compares those choices across the same roof sections. Timing depends on access windows, the amount of material to remove, weather exposure, equipment coordination, and the interior protection required by clinic operations.
What should the clinic receive after service?
The closeout states the roof area inspected, the condition found, work completed, and any item left open. We include photographs, the detail repaired, and any access or testing limit. The facilities manager can attach that record to the clinic's maintenance ticket and use the same zone label on a future report. If the repair is temporary, the next permanent action and trigger for follow-up should be clear.
Rialto's Gateway and commercial-corridor designations are broad land-use references; roof records must remain attached to the particular property and roof section. If clinic hours, equipment, or room use change, the access plan can be updated before the next inspection. A photo-supported condition record can keep repair, monitor, and test decisions together for the team responsible for building maintenance.
Commercial Roofing Questions
Can roof repairs be done during clinic hours?
We can plan a work zone around clinic hours when access, interior protection, and any equipment limits are confirmed. The facility contact approves the route and any temporary room restrictions.
How do you protect an exam room below a repair?
We identify the room and roof section, agree on protection and notification, and keep any opening within a controlled work area. The closeout notes the room or zone affected.
Does a roof inspection require patient rooms to be entered?
Not automatically. We begin with the affected room information and roof access. If interior entry is needed to trace the path, the clinic coordinates that specific access.
Can a clinic roof be repaired without closing the suite?
Often, if the repair can be isolated and the work area below is protected. A larger removal or test opening may require a limited access window set with clinic operations.
What if moisture is found in the insulation?
We map the confirmed area and determine whether selective removal can be separated from dry, suitable sections. Wider moisture or poor attachment may change the scope toward replacement.
Related Roofing Work

Set a safe roof route for clinic operations
Share the affected room or suite, clinic schedule, access instructions, and any prior leak records. We can map the roof section and plan an inspection or repair window with facilities.