
A roof repair above a patient-care area begins with an operations decision: which zone can be accessed, and what must continue without interruption? We identify the affected roof section, the reported condition, and the contact who controls access. Then we inspect drains, seams, curbs, penetrations, and edges along a planned route. The condition record separates urgent containment from permanent correction and gives facilities a basis for coordinating work with clinical operations.
Rialto's planning map groups Foothill Boulevard, Riverside Avenue, and Valley Boulevard into commercial geography, while Gateway includes office-park and commercial designations. Use those labels to orient the service request. The facilities lead then sets the approved roof route, department access window, and equipment restrictions. A Rialto Commercial Corridors overview provides the area reference; a roof inspection records the drains, seams, curbs, and access conditions for the hospital under review.

What needs to be coordinated before roof access?
We confirm check-in, escort requirements, roof entry, allowed work hours, and any zones excluded from the inspection. The facilities contact identifies rooftop systems that must remain available and areas below where a leak or opening could affect operations. If a test cut or removal is proposed, we agree on the location, interior protection, and restoration plan first. The crew sequence should show what can be completed in the approved window and what needs a separate visit.
A hospital may have multiple departments with different schedules and access procedures. We do not assume that one roof hatch or service corridor is available for the entire property. The owner or facilities lead supplies the approved route, while we map roof sections and mark any area we could not reach. For a larger project, an occupied-building work sequence can identify phased boundaries and dry-in expectations for each shift.
Which roof details surround critical systems?
Mechanical units, exhaust, piping, cable routes, and equipment supports all intersect with the membrane. We check curb corners, flashing height, terminations, seams, and the path water takes around each assembly. If a leak is reported near a system, we inspect the surrounding roof before assigning the source to the unit. The roof scope states which detail requires correction and identifies any mechanical work that must be coordinated separately.
Temporary protection matters where an opening could expose equipment or interior operations. Before work begins, we set the boundary with facilities and confirm how the area will be closed at shift end. The equipment curb and support review can document roof-side transitions, while the responsible trade handles equipment changes. If a penetrated roof area is near a drain or expansion joint, the record should capture the combined detail so the crew does not repair only the most visible seam.
How do we trace water without opening finished areas?
Start with the interior report: room or department, time observed, ceiling condition, and any recent response. We compare it with roof sections above and nearby. A drain path, curb, seam, or parapet may carry water away from the entry point. We photograph the suspected roof detail and note what evidence supports the repair. If the likely route is unclear, we may recommend targeted testing instead of opening an occupied ceiling without a defined question.
Rialto's climate adaptation plan lists flooding and extreme heat among City hazards. For the visit, we record the observed drainage path and exposed material, then use those findings to set the repair boundary and any moisture test. A drain and scupper review checks collection points and membrane tie-ins. If moisture may extend below the surface, targeted imaging or sampling can determine whether the work order includes insulation removal or stays limited to flashing.
What review applies to a larger roof project?
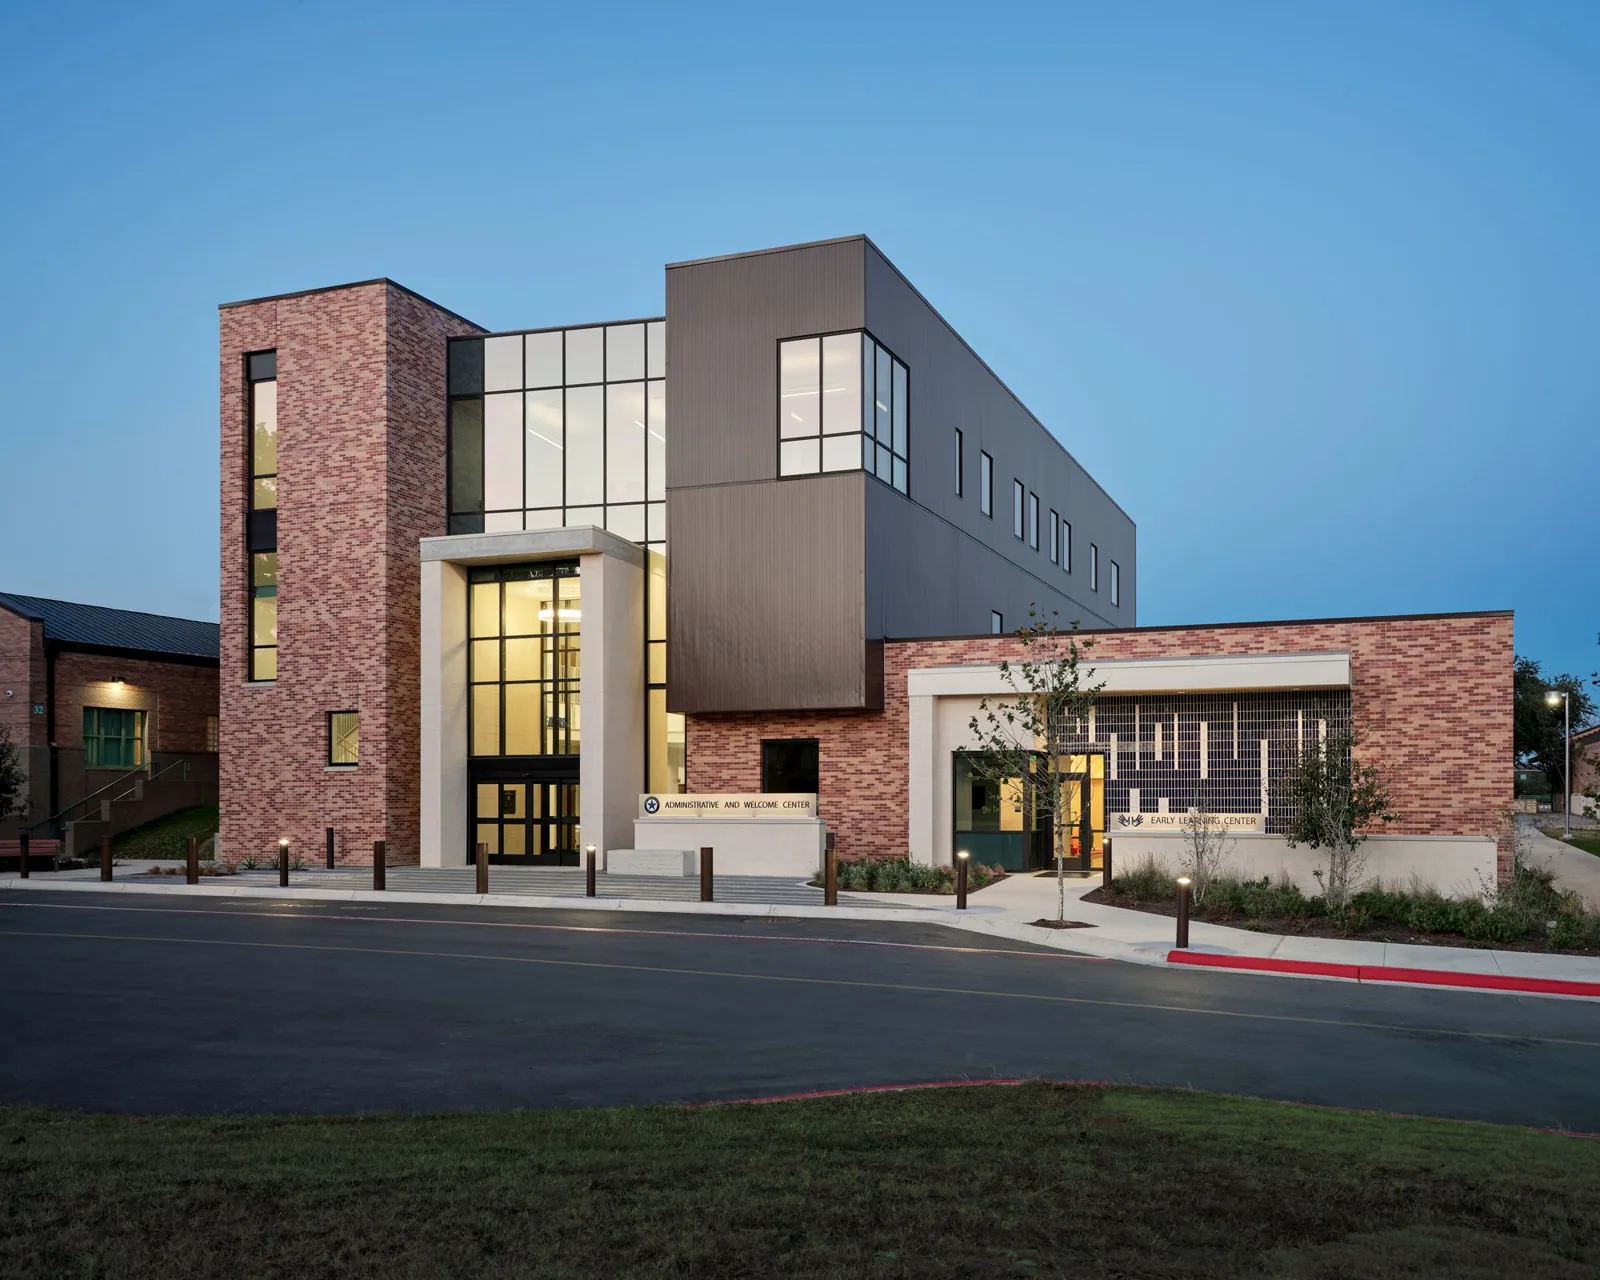
Under Rialto’s effective-date notice, the 2025 California Building Standards apply to plan applications received after December 31, 2025; the edition took effect January 1, 2026. The City's Building Division checks construction through plan review and inspections against California codes and City ordinances. A project team should confirm which requirements apply to its actual scope. We can provide roof assembly information and detail drawings for the building team to use in that review, but the permit path depends on the proposed work.
For roof work, submittal information may include the existing assembly, removal limits, insulation layers, attachment, perimeter details, and transitions at equipment. If repairs develop into structural or larger building alterations, the design team may need more information before work is approved. We mark confirmed conditions separately from assumptions and identify where selective opening would help. That keeps the roof scope aligned with review questions without treating every maintenance item as a permit project.
How should a hospital compare repair and replacement?
A localized repair is appropriate when the failure is bounded and nearby material can accept a dependable tie-in. Repeated leaks, wet insulation across several sections, or deteriorated deck can shift the decision toward selective removal or replacement. We define what has been inspected, which areas remain concealed, and what additional test would change the recommendation. The owner can then schedule containment, permanent correction, or capital planning as distinct actions.
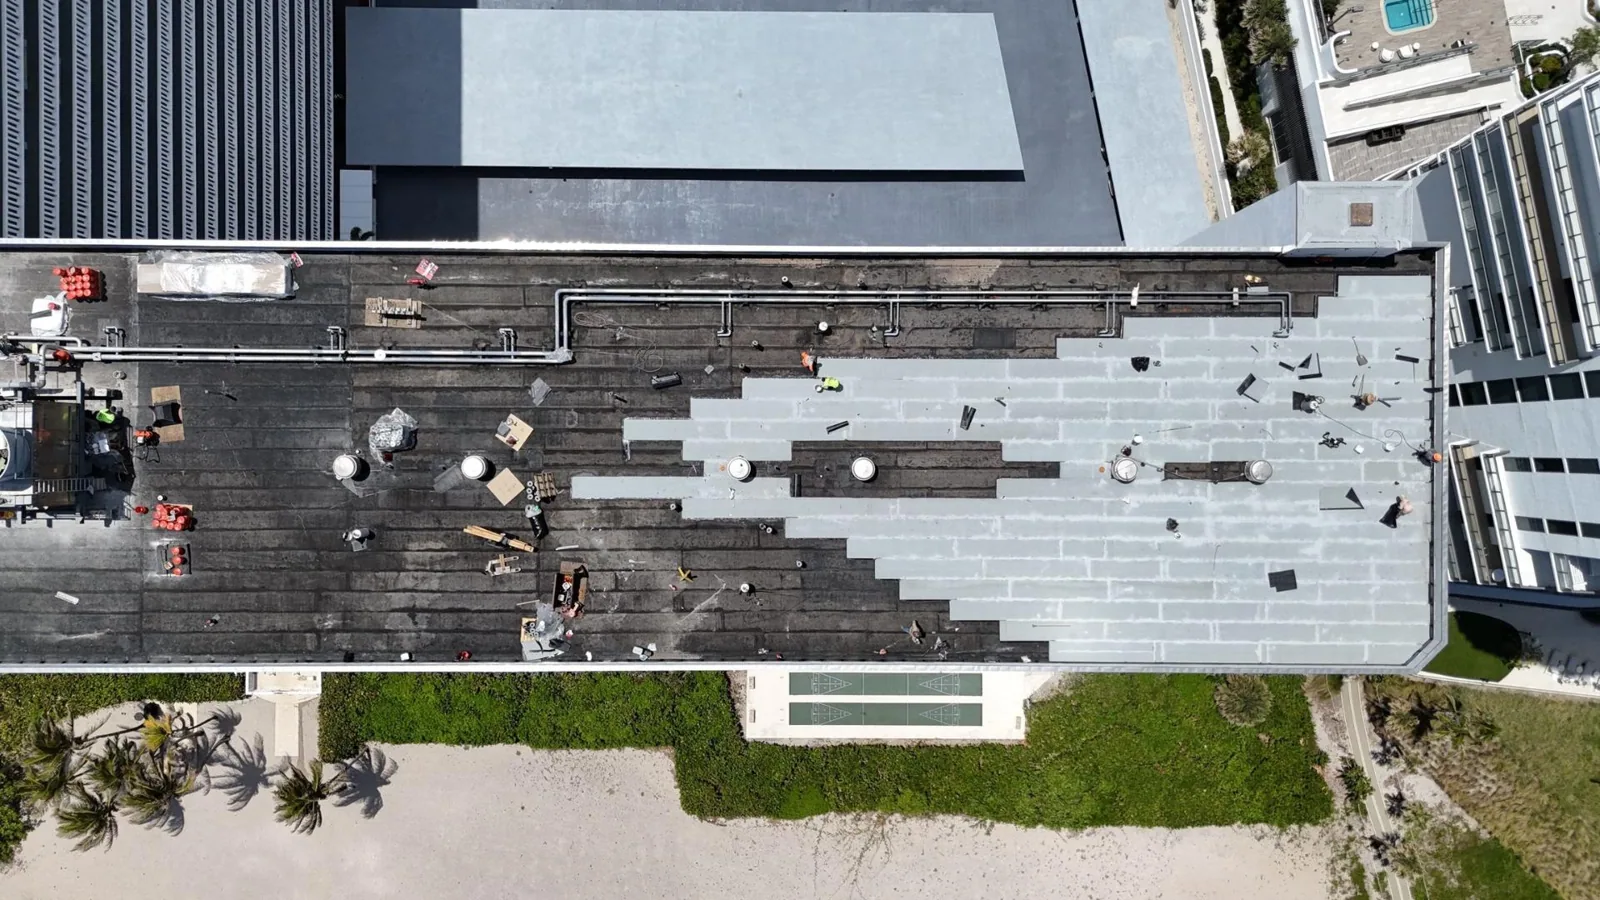
A recover might be considered when existing layers are suitable and the new assembly can connect at drains, curbs, walls, and roof edges. Replacement involves additional work around removal, dry-in, temporary protection, and internal access. A replacement evaluation can compare those tasks against a recover assessment using the same roof sections. Schedule and cost drivers include access restrictions, material removal, deck repair, equipment coordination, and the length of time each area must remain protected.
What should the facilities record contain?
Each roof observation should have a section label, photograph, condition, next action, and access note. The record can identify a repair that was completed, a condition to monitor, or an area that still needs testing. If the crew was unable to enter a roof zone, that limit belongs in the report. It prevents a later review from mistaking an uninspected area for a sound one and helps the facilities team set the next route.
The local medical-office roof review may involve patient access at a smaller scale, while an office building assessment may center tenant notices. A hospital project can add separate department controls; the work plan comes from the facility's own procedures. We use one roof register that distinguishes each location and each approved task, so a repair note does not drift from one department or building area to another.
Commercial Roofing Questions
Can you inspect the roof without entering patient areas?
We can begin with the roof plan and facilities contact. If interior access is needed to trace a leak, the hospital coordinates that limited entry and any protection before we proceed.
How do you work around active mechanical equipment?
We identify systems that must remain on, coordinate with the responsible facilities contact, and keep the roof scope separate from equipment repair. Any temporary protection is agreed in advance.
What happens if a leak cannot be traced visually?
We document the roof route and the unresolved area, then recommend a test that could change the scope. That may include targeted moisture checks or a controlled opening with an agreed restoration plan.
Does every hospital roof project need a permit?
Permit requirements depend on the work scope and applicable City review. The owner and project team should confirm requirements with Rialto before proceeding with work that may require approval.
Can a hospital reroof be phased?
Yes, when boundaries, access, interior protection, and end-of-shift dry-in are planned by roof section. We coordinate the sequence with facilities so each phase has an identified work area.
Related Roofing Work

Coordinate the roof scope with facilities
Share the affected department or interior zone, approved roof access route, equipment restrictions, and prior leak record. We can define the inspection route and the first safe work window.