
A treatment schedule sets the first limit on a roof inspection. We ask which interior zone is affected, who controls roof access, and what equipment must remain in service. Then we map the roof section above the report and check drains, seams, curbs, penetrations, and nearby transitions. The condition record names what is confirmed, what needs testing, and which repair can proceed without changing the entire work plan.
Rialto's Commercial Corridors include planning geographies identified along Foothill Boulevard and Riverside Avenue. The Gateway Specific Plan Area contains office and retail designations within a broad Rialto plan area. These locations orient a service request; a healthcare property's access rules and roof assembly must be confirmed with its facilities team.

What does facilities need before roof access?
We confirm check-in, escort, roof-entry instructions, work hours, and any area that cannot be entered during the visit. Facilities identifies rooftop units that must remain on and rooms below that need notice or protection. If a test opening is proposed, we state the location and restoration plan before material is removed. That lets operations decide whether the work fits the current access window or needs another scheduled period.
Healthcare properties may have separate procedures for clinical spaces, utilities, and visitor movement. We follow the building contact's instructions and keep the roofing route within the approved work area. For removal or replacement, a phased occupied-building sequence can show which roof sections are open each shift, the dry-in boundary, and the interior areas requiring coordination. The route is adjusted before mobilization if service access changes.
Emergency roof response is available around the clock, including weekends and holidays, when an opening needs containment outside routine facilities hours. We locate the affected section and protect the interior, then record the permanent repair that remains. Facilities can schedule testing or broader work after clinical operations confirm a suitable window. The closeout names who received the update and which team owns the next step.
How do we trace a leak above a care area?
We start with the room or department name supplied by facilities, the time moisture was observed, and any response already made. The path may cross a seam, curb, drain, or wall before it reaches the ceiling. On the roof, we inspect the reported section and adjacent transitions, then photograph each likely entry point with a repeatable location reference. If the source remains unclear, we document the uncertainty and select a test only when it could change the repair scope.
Drainage can complicate the route. A blocked bowl, low area, or scupper connection may direct water toward a detail away from the interior stain. Our drainage review records collection points and tie-ins separately from a membrane opening. If insulation may be wet, we can use targeted imaging to select physical checks. The report distinguishes visible evidence from a suspected condition so the care team can coordinate follow-up without closing a larger area than the roof work requires.
How do requirements differ across clinics and hospitals?
An outpatient clinic and a larger healthcare building may have different access routes, equipment, and patient schedules. We ask the facilities group which interior areas correspond to the roof zones and whether the same access procedure applies across the portfolio. Mechanical equipment, exhaust, cable runs, skylights, and medical-gas-related roof penetrations must be identified by the responsible building contact before roofing work begins. We do not assume a service label reveals what is installed.
A medical-office roof assessment can focus on suite access and rooftop equipment. A hospital roof review may require a more detailed work window and coordination with facilities. Each report maintains its own section map, photos, repair history, and areas not reached. That prevents one property's inspection from being treated as evidence about another building in the healthcare system.
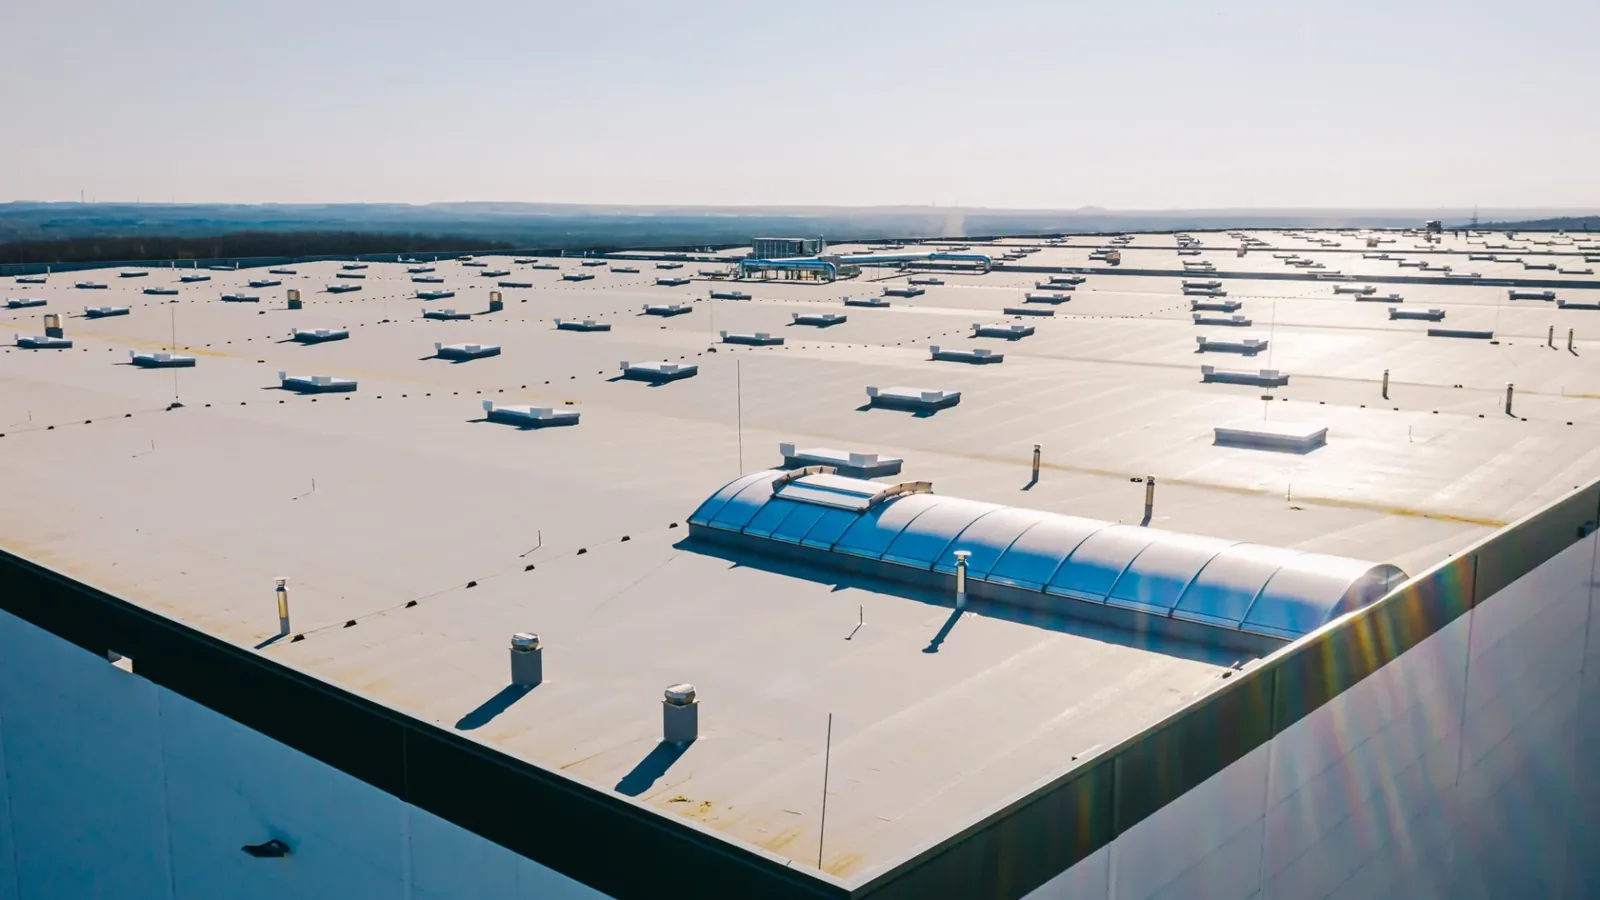
Which Rialto conditions belong in a roof decision?
Rialto describes hot days as a regular local condition and includes heat, flooding, wildfire, and air pollution in its climate planning. For a healthcare property, these are municipal context rather than a roof-performance forecast. We note the surface, sealant, drainage, and repairs visible during the visit. The facilities team can then schedule work from observed conditions rather than treating a regional climate reference as a diagnosis of a particular assembly.
Rialto's General Plan places commercial uses along several named corridors and describes industrial activity in other parts of the City. That mixed land-use picture matters when a system has sites with different operating patterns. It does not replace a roof-specific record. We identify the property, roof section, access limit, and next action in the report, allowing the health system to separate a citywide climate reference from the conditions verified at each building.
How can a system manage repairs across its buildings?
A central facilities team needs a consistent way to compare roof tickets, but the evidence remains local to each building. We use common fields for section, condition, photo, action, access restriction, and follow-up. Active water entry can be escalated for containment; loose metal or a deteriorated patch may be scheduled. Testing, maintenance, and capital items remain distinct so approval can follow the risk and work window.
A photo-supported condition record gives operations and finance a common reference. If an event requires claim documentation, the insurance restoration process can keep photos and repair limits together. A hands-on roof inspection can revisit known details and verify whether the previous repair remains intact. If the system also manages leased properties, a property-management workflow can align roof tickets with tenant coordination, while access and work limits still come from each building.
What should the closeout make clear?
List the roof section, work performed, photo references, and any issue left open. If the crew could not access an area, identify it rather than leaving an empty field. When work is temporary, state which permanent correction remains and what condition should trigger another visit. The facilities contact can attach the closeout to the maintenance ticket and route the follow-up to the team responsible for the roof. We also identify the handoff contact and approval owner so an observation does not stall as staff shift changes.
For a system with multiple care buildings, closeout labels should match the facilities register and keep building names distinct. We can include the authorized contact, work window, equipment restrictions, and any follow-up testing. A clean handoff means the next inspection can begin from the prior record instead of repeating the same search through emails and repair notes.
Commercial Roofing Questions
Can roofing work proceed while care services continue?
We can plan by roof section and access window when facilities confirms the affected areas, equipment limits, and protection requirements. The work sequence identifies where activity may change below.
How do you handle a leak when its source is not visible?
We document the roof route, inspect surrounding drains and transitions, and identify whether targeted testing could change the scope. Any test opening is coordinated and restored under an agreed plan.
Can one roof report cover an entire health system?
A portfolio summary can compare records, but each property needs separate roof sections, photos, access notes, and findings. We keep those evidence sets distinct.
What if an HVAC unit cannot be shut down?
The facility contact identifies the operating restriction before the visit. We plan the roofing work around it and coordinate any equipment adjustment with the responsible trade.
Which items should be escalated first?
Active water entry or an exposed opening usually needs immediate attention. We separate containment from permanent repair and list other observations by condition and follow-up need.
Related Roofing Work

Coordinate roof access with facilities
Share the affected care area, access procedure, equipment restrictions, and prior roof records. We can map a focused inspection route and identify the next safe work window.