
A crew cannot close a tenant entrance and assume the receiving floor has cleared. Before reroofing starts, we identify which roof sections sit above active work, where materials can be staged, and how occupants move below. We inspect the existing assembly, drains, curbs, edges, and penetrations, then divide the roof into work zones. The facility director receives a sequence that connects each roof opening with its interior protection and the next handoff.
Rialto's Foothill Central Specific Plan Area brings the earlier Foothill Boulevard and Central Area frameworks together in one updated plan. The Gateway Specific Plan map contains office, retail, freeway-commercial, and industrial-park categories; those labels do not set an occupied building's work sequence. Those planning geographies span different operating settings. At the building, the route depends on the tenant schedule, loading activity, roof access, and the condition found in each section. A Rialto commercial-corridor roof review can set the local access context before the field sequence is finalized.

What must be settled before tear-off?
We review roof plans, leak tickets, prior repairs, and any available assembly records before marking the first section. The roof walk checks membrane condition, seams, penetrations, drainage, edge metal, and transitions at curbs and walls. Where the assembly is concealed or moisture is suspected, targeted openings can confirm the layers and substrate. The scope marks what can remain, what needs removal, and which details need separate correction before a new membrane is installed.
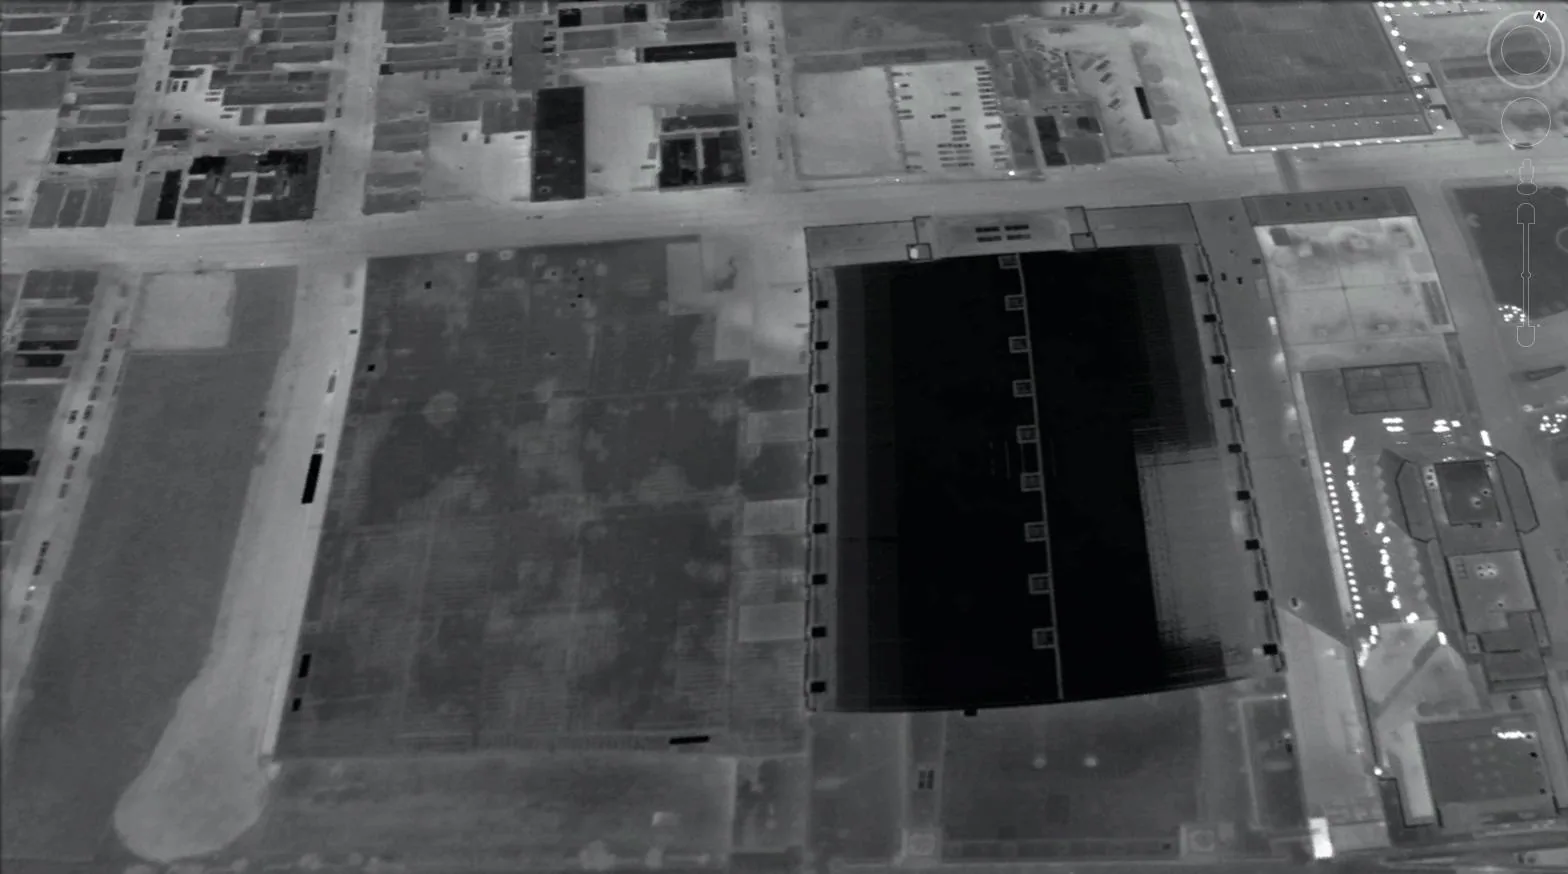
Rialto adopted the Foothill Central framework in February 2025, revising standards for development, streets, mobility, and infrastructure. For an occupied property in that broad plan area, those public changes do not replace the building's access plan. A hands-on inspection route records the roof condition and the limits on access. If moisture may be below the surface, an infrared survey or core sample can help define the area that must be opened rather than widening tear-off by assumption.
How are roof sections sequenced?
We divide the roof into sections with a start point, daily tie-in, material route, and closeout check. Each section should have a defined perimeter so temporary openings do not extend into the next day's work. We coordinate tear-off, insulation, membrane installation, flashing, and inspection in an order that keeps the assembly protected. The daily work order states what can be left open under approved temporary protection and what must be closed before the crew leaves.
Gateway covers varied planned uses. For an occupied reroof, the work zone above and tenant access below must be coordinated building by building. A warehouse roof plan may need to protect a receiving lane, while an office or retail building may need clear entrances and marked pedestrian paths. We set the crew sequence with the building contact, identify work that creates noise or falling debris, and flag each area that requires interior containment. The next zone opens only after the prior tie-in has been checked.
What keeps tenants and operations moving?
The building contact identifies occupied rooms, deliveries, customer paths, sensitive equipment, and periods when work cannot interrupt operations. We map those limits to the roof sections and name the person who can approve a temporary closure. Interior protection may include containment below the work area, a protected route for tools, and a plan for moving materials without crossing a restricted space. These steps are tied to specific zones, not left as a general note for the whole project.
When work is above an active area, the schedule should show when tear-off begins, when a section becomes weather-tight, and when tenants can use the space normally. We confirm who receives the daily update and how a new leak report reaches the field lead. The building manager can release notice by zone, keeping occupants aware of noise, blocked paths, and the return to normal access. A clear notice names the contact for a leak or safety concern and gives a time window rather than promising an exact finish before field conditions are known. If an active leak requires short-term protection, emergency roof repair can be scoped separately from the permanent reroof. The temporary ticket records where water is controlled and what permanent work remains, so the interim protection is not confused with final completion.
How are tie-ins and rooftop equipment handled?
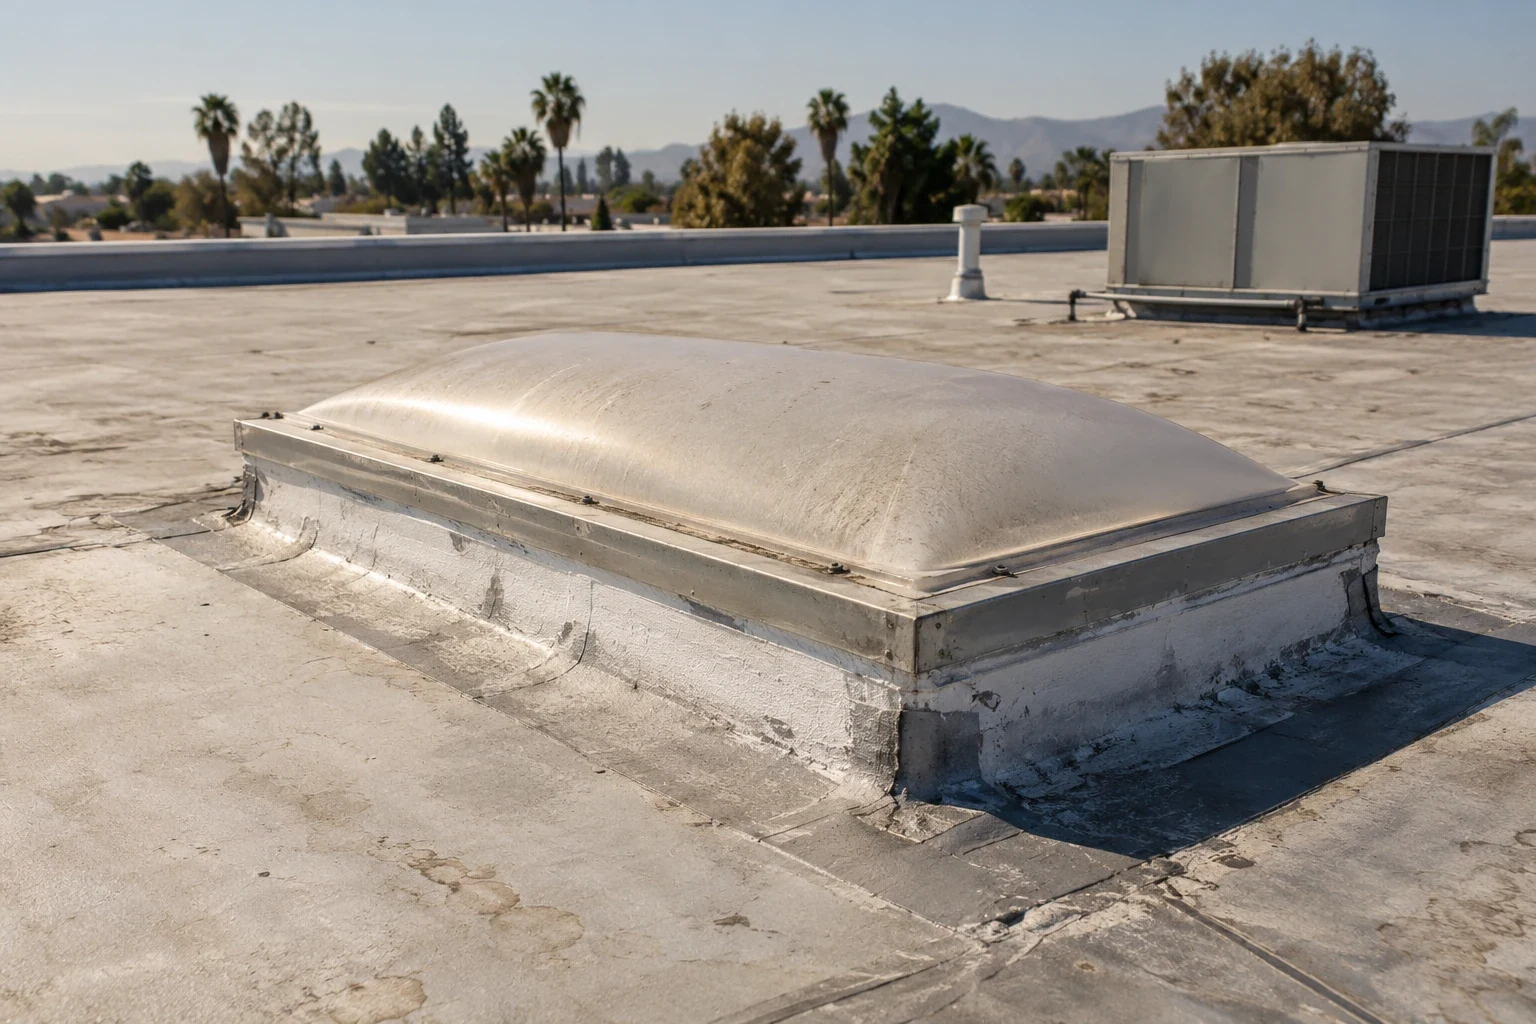
Daily tie-ins protect the exposed edge of each completed section. We inspect the membrane termination, wall transitions, drains, scuppers, curbs, and edge metal before the crew moves to another zone. Equipment that must stay online needs a protected work boundary and a contact for any shutdown. If a unit or support requires removal, that action is coordinated with the responsible mechanical trade before roofing begins. The scope names what roofing crews will open, repair, and restore.
The work also accounts for material movement and roof access. A ladder or hatch route may cross a tenant area, and a crane pick may need a separate time window. We confirm those moves with the facility director and identify which ground zone stays clear. If the building has multiple roof elevations, the route connects each elevation with the work section and the drain path below. A drain and scupper check helps keep temporary debris and new membrane laps from obstructing runoff during installation.
What does the facility director receive at closeout?
The closeout record should identify completed roof sections, photos of tie-ins and penetrations, tests or repairs performed, and any remaining item that needs a follow-up. We note which tenant zones were protected, any access restriction that changed the route, and the final roof plan with section names. If a portion could not be inspected or work remains with another trade, that status stays visible in the record. The building team can then compare later maintenance with the actual work completed.
District maps can orient a service request, while inspection notes and access decisions stay with the actual facility record. We can link the inspection notes to a roof condition report and preserve the section map for maintenance. If the owner is comparing a repair with a complete reroof, replacement planning can use the same assembly findings, access limits, and operating assumptions. Share tenant hours, roof plans, repair tickets, and contact details before the first visit. We will map the sequence and prepare the work order around the building's actual use.
Commercial Roofing Questions
Can a commercial roof be replaced without closing the whole building?
The work can be divided into roof sections when access, temporary protection, and daily tie-ins support that sequence. We map the interior activity below each zone and identify any operation that must pause. Some areas may still need a short closure for safety or equipment coordination.
How do you protect inventory or equipment below the work?
We connect the roof zone to the space below, then define containment, access, and any item that must be moved or covered. The building contact confirms sensitive equipment and active processes. The daily plan records where protection is set and when it can be removed.
What happens if an occupied area cannot be accessed?
The route is revised with the facility contact and the limit is recorded. We do not treat an inaccessible section as inspected. If the missing area affects the reroof decision, the schedule identifies the access approval or follow-up visit needed before that portion is scoped.
What should tenants be told before work begins?
The notice should give the affected area, dates or work windows, expected noise, access changes, and the contact for an issue. We provide the roof sequence and any planned interruption so the facility director can coordinate the message with building operations.
Related Roofing Work

Map the occupied building before opening the roof
Schedule an inspection and share tenant hours, roof plans, access rules, repair history, and sensitive interior areas. We will prepare a section sequence and identify the first safe work window.