
A public bid package leaves little room for a roof condition that has not been defined. We inspect the reported section, record the visible assembly and detail, and separate confirmed repair from testing or capital work. The scope identifies access, work limits, and what the agency will receive at closeout. That gives facilities and project staff a document they can route through their review process without turning an unknown condition into a line item presented as fact.
In February 2025, Rialto adopted the combined Foothill Central Specific Plan Area, updating districts, mobility, streetscape, and infrastructure policies. The Rialto Commercial Corridors group several streets into a citywide commercial geography. Use these names to sort the agency's property records, then connect each bid item to the inspected roof section, documented condition, and operating limit.
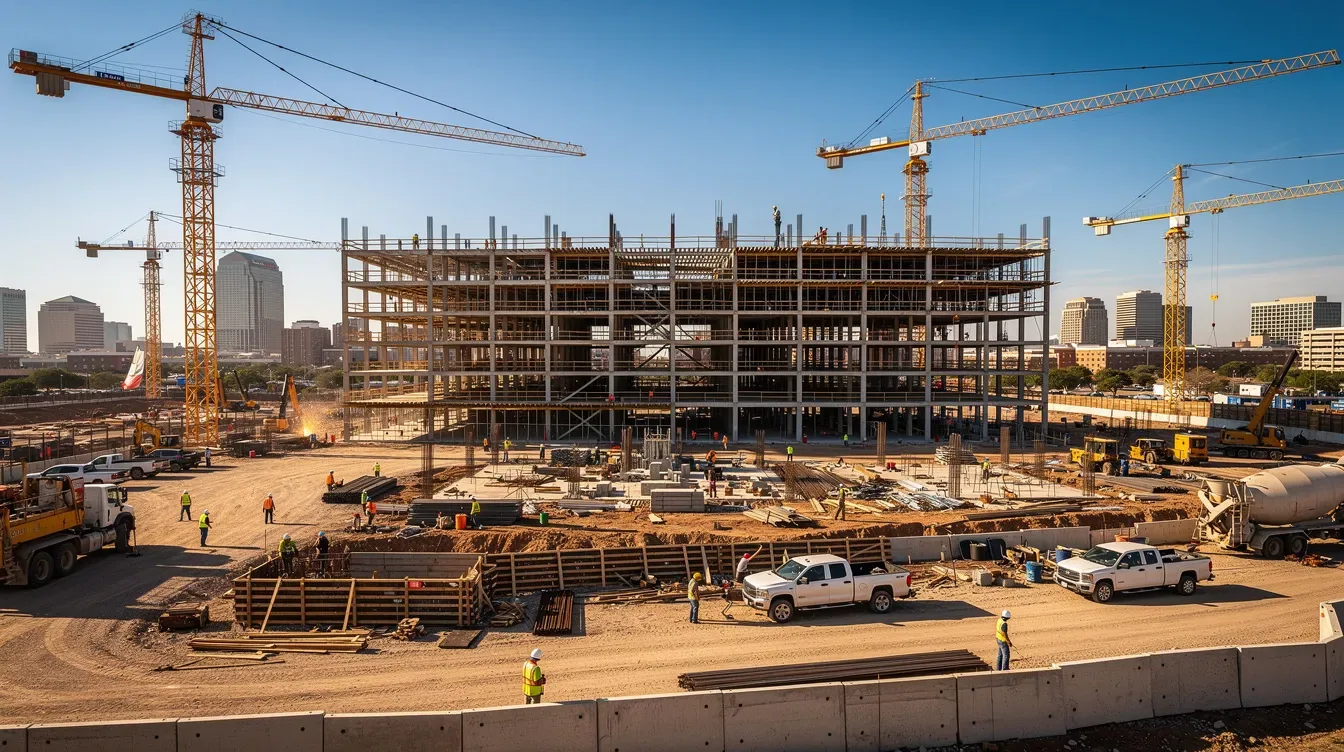
What should a public roof scope identify?
Begin with the roof section, observed defect, access point, and the work needed to correct it. We include existing material where known, affected drains or curbs, perimeter transitions, and any area that was not accessible. If concealed moisture, attachment, or deck condition could change the scope, the document identifies the test and location before the agency approves an opening. This keeps bid quantities and field assumptions tied to what was inspected.
A repair request may also require photos, a roof plan reference, and a handoff contact. The photo-based condition report can separate immediate containment from permanent work and monitoring. If the agency has a standard naming system, we can align the report to it before delivery. That helps facilities compare the completed scope with the original work order and retain a record for later inspection.
How does City review affect the roofing plan?
Rialto's permit standard changed at the start of 2026. Applications filed after December 31, 2025 are subject to the 2025 California Building Standards, effective January 1 of that year. The Building Division says its plan checks and inspections test construction against California codes and local ordinances. The project team should confirm requirements for its proposed work. We can provide roof assembly and attachment details to support design review when a scope calls for submittal.
The plan set can show removal limits, insulation, membrane, attachment, drains, curbs, edge conditions, and tie-ins to existing construction. A maintenance repair may not require the same package as a replacement or structural alteration. We distinguish the roof observations from code decisions that belong to the authority reviewing the work. That keeps the contractor's scope clear while the agency's project lead confirms the correct approval path.
How do we plan around public-facing operations?
Public buildings may have front counters, meeting rooms, service areas, or scheduled uses that affect roof access and work timing. We ask which spaces must remain open, who controls entry, and whether equipment or pedestrian paths need protection. The crew sequence identifies where materials can be staged, what area will be isolated, and when the roof will be secure. Facilities can notify affected users based on the work zone rather than closing unrelated parts of a building.
Some agencies manage properties with different access procedures and operating calendars. We confirm the instructions for the building under review and avoid treating another department's route as a standing rule. A phased occupied-building sequence can limit exposure to a defined roof section and state what remains open each shift. If a leak calls for help after offices close, emergency response is available day or night, on holidays and weekends.
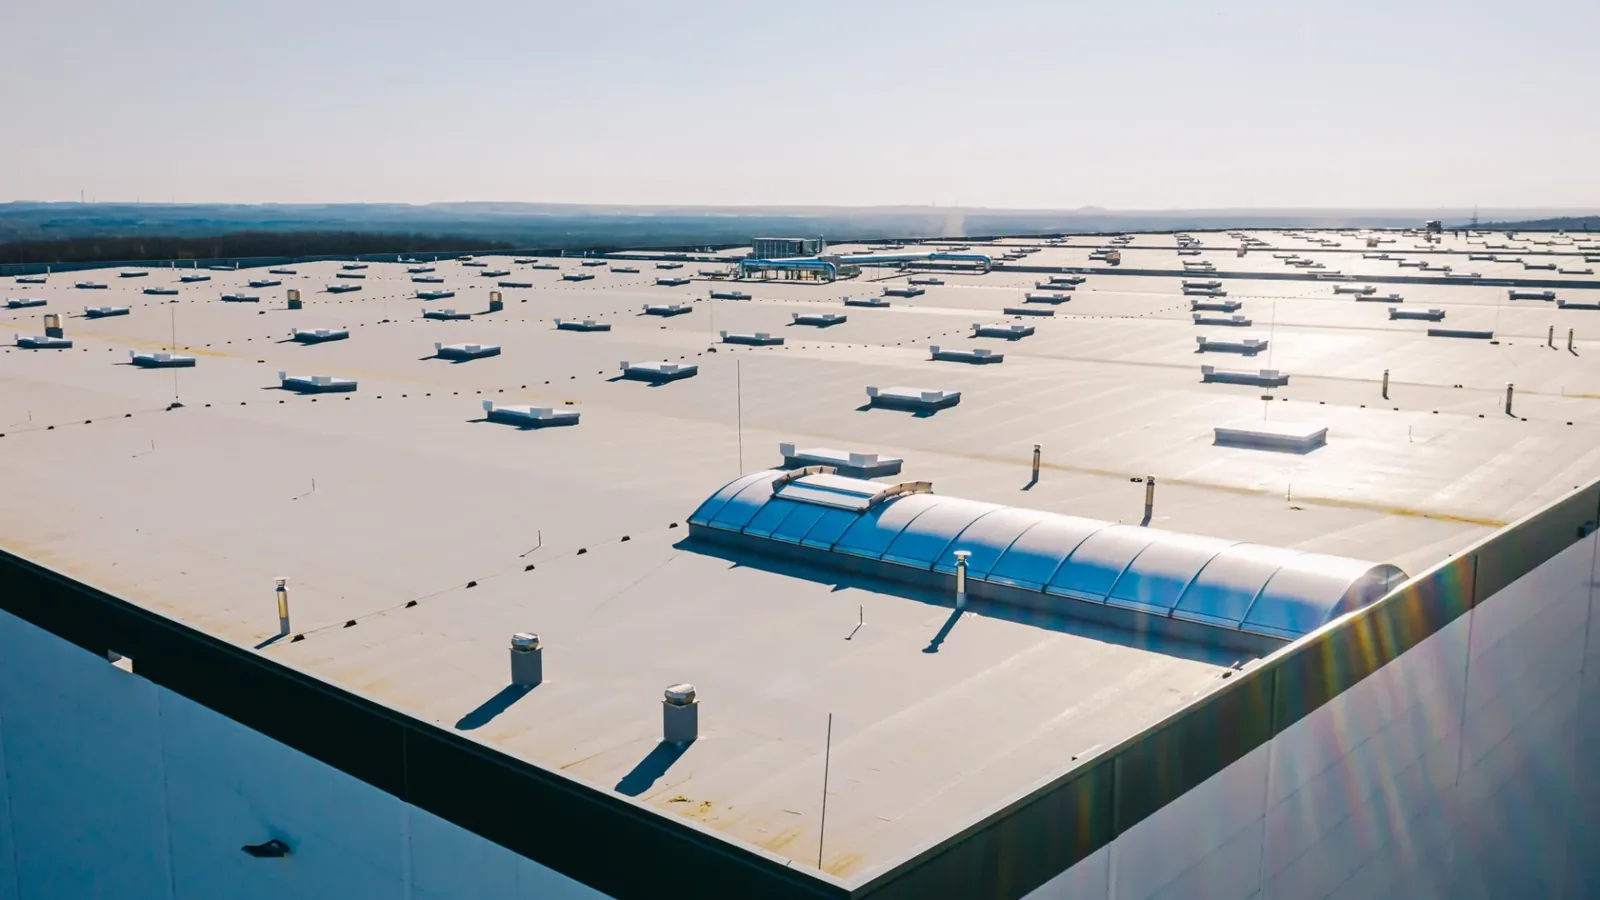
What is the first step after a roof failure?
Locate the affected interior area and the roof section above it, then check the route through seams, drains, penetrations, curbs, and edges. We document active water, protect the area below, and identify what must be corrected before normal use resumes. If the source is unclear, we record the roof details examined and select a follow-up test when it would change the repair plan.
Rialto's climate plan lists heat, flooding, wildfire, and air pollution among City concerns and describes hot days as recurring. Use the heat context when setting the roof-access window; document the surface and drainage conditions observed during the visit. If an event leads to a claim review, the insurance restoration workflow can keep photographs, damage descriptions, and repair limits with the roof scope.
How should roof work fit a larger capital project?
Roofing may be one package among mechanical work, electrical service, interior improvements, or envelope repairs. We identify tie-in locations and the order that keeps existing material watertight while other trades complete adjacent work. If a general contractor controls the schedule, we provide roof section boundaries, material transition details, and the dry-in milestone. A change in field condition is documented with the location and reason before it becomes a revised scope.
A general contractor coordination plan can align roof access and sequencing with other work. The roof inspection provides the existing-condition record used for the package. For a larger project, replacement planning can separate removal, deck correction, insulation, membrane, and perimeter work so the agency can review each scope component.
Before procurement, we can separate the base scope from alternates when field evidence supports that split. One line may cover localized membrane work; another can price insulation replacement or deck repair if testing confirms a need. The documents should show where quantities came from and which finding would activate an alternate. We record assumptions beside the affected roof section. Reviewers can compare bids on the same limits, while concealed conditions remain a documented decision if they appear after mobilization.
Schedule also changes with delivery access, exposure, and the area that can be made watertight in a shift. We sequence removal in manageable sections, protect exposed insulation, and confirm the next work window can close the area. For an occupied building, facilities should identify interior spaces that need protection before removal begins. The work plan names who can review a changed condition while the roof is open, so field crews do not add scope without an authorized decision.
What does the agency need at closeout?
Closeout should match the authorized scope. We list roof sections repaired, materials or details installed where relevant, photographs, remaining issues, and any area that was not inspected. If the condition changed after removal, we document the finding and approval before adding work. Facilities can attach the record to the project file and use the same section references for maintenance or warranty follow-up.
For an agency with multiple property types, a healthcare facilities record or another owner format may share some fields, but public-agency review steps remain set by the agency. We keep the closeout focused on the roof: what was inspected, what was done, and which item remains open. That gives staff a traceable basis for the next inspection, repair ticket, or capital request.
Commercial Roofing Questions
Can you prepare a roof scope for a public bid?
We can describe observed conditions, work limits, materials, access, and open questions in a defined scope. The agency determines procurement and approval requirements for its project.
Does every roof repair require a plan submittal?
Requirements depend on the actual work and applicable City review. The agency's project lead should confirm which approvals apply before work is scheduled.
How do you document a condition that is concealed?
We state what remains unknown and identify a targeted opening or test that could resolve it. The location and restoration plan are included for review before the roof is opened.
Can operations continue during a reroof?
Phasing may allow selected areas to remain in use if access, safety controls, and dry-in limits are coordinated. We identify the work zone and timing for each phase.
What should a facilities manager retain?
Keep the authorized scope, inspection photos, section labels, change approvals, closeout record, and open follow-up items with the project file.
Related Roofing Work


Define the roof scope for facilities review
Share the roof plan, reported condition, access requirements, and project review timeline. We can document the work limits and provide a roof record for the agency's next decision.