
Roof insulation is part of the assembly, not a loose layer that can be selected by thickness alone. Its condition, fastening, surface, and relationship to drainage all affect what can be installed above it. We review the existing roof, confirm what is known about the deck and insulation, and identify areas where a core sample or other test would change the scope. The result is a recommendation tied to actual roof sections, whether the need is a targeted correction, a tapered build-up, or a larger replacement assembly.
Rialto's planning documents separate storefront activity from industrial and warehouse districts. In Gateway, the land-use map allows office-park, retail-commercial, freeway-commercial, and industrial-park uses. Our Gateway area overview provides broad planning context; it does not claim a particular insulation condition at any building. We coordinate the assembly review with a roof inspection and the property team's records.

What do we need to know about the current roof?
We start with available drawings, prior scopes, warranty records, and a conversation about leaks or past repairs. On the roof, we identify visible layers, membrane type where possible, insulation transitions, surface irregularities, and the existing roof-to-wall and curb details. The deck may be steel, concrete, or another substrate; its condition and attachment capacity cannot be assumed from the top surface. Where records and visual access do not answer a decision-critical question, we can recommend a targeted opening and explain how it will be restored.
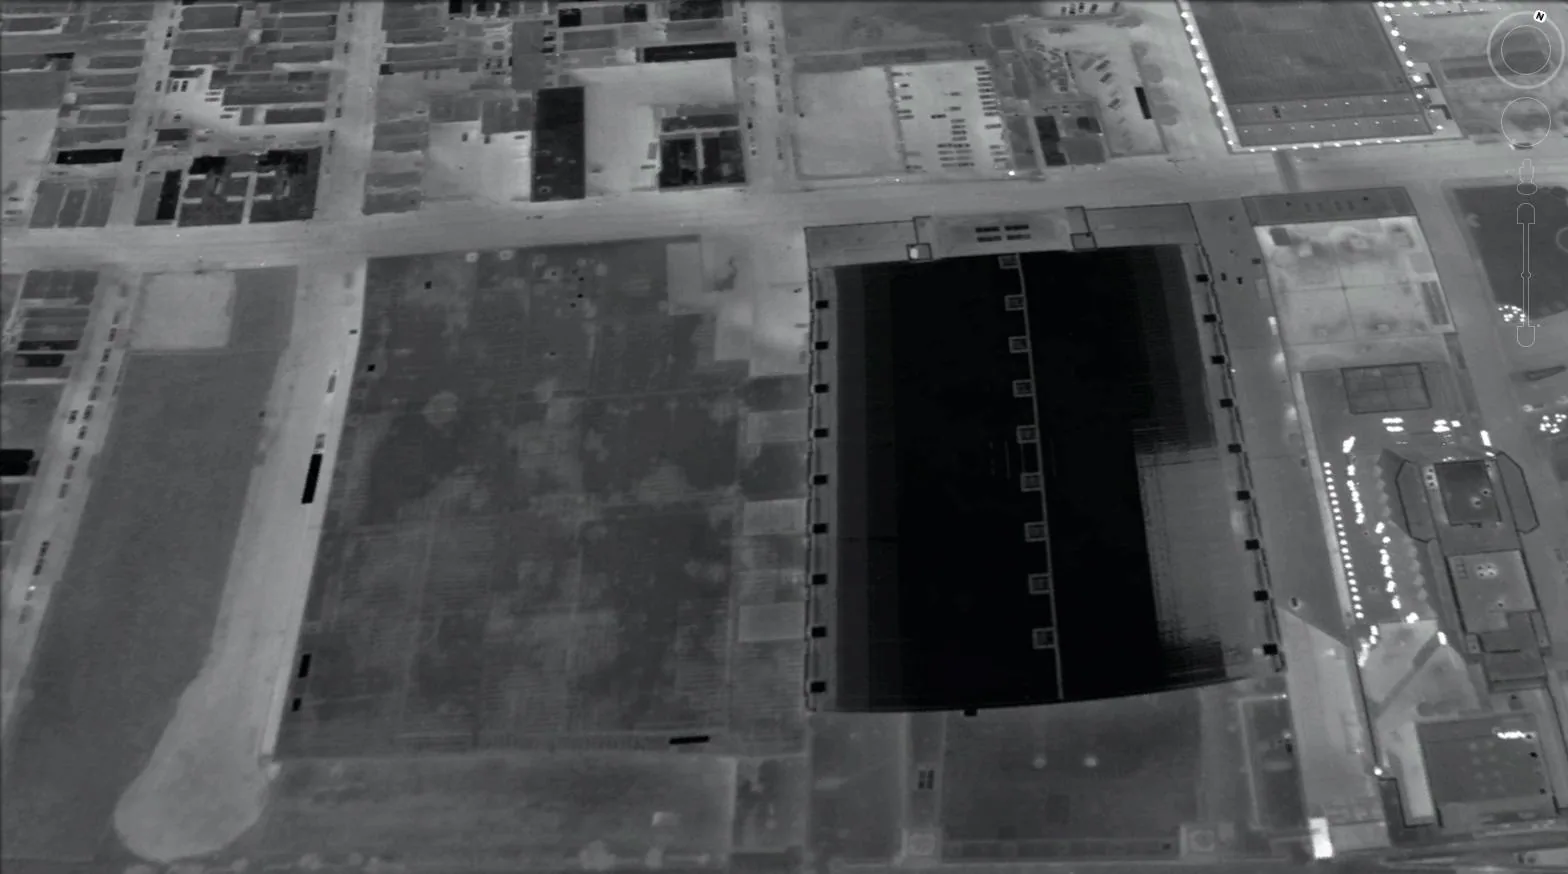
Moisture changes the assembly choice. Dry, stable insulation may remain in an eligible recover, while wet or compressed material can compromise the surface above it. We compare the suspected area with stains, drainage patterns, and repair history before defining a test. An infrared moisture survey can identify patterns that merit physical verification, but it is not a replacement for confirming layers where the result affects design. For roofs in the Rialto portion of the Agua Mansa industrial corridor, we also confirm access and operating limits with the facility contact before sampling.
When does a tapered insulation plan help?
Tapered insulation can shape a positive route toward drains or scuppers when the existing roof geometry leaves low points. The layout begins with field measurements, drain elevations, parapets, equipment curbs, door transitions, and the roof's actual high and low areas. We map the intended slope and check whether the resulting build-up fits beneath perimeter metal and around penetrations. If the survey reveals a blocked drain, settlement, or a deck condition that slope alone cannot correct, we identify that separately rather than treating tapered board as a cure for every drainage problem.
Drainage design also depends on the membrane and attachment method selected for the project. Board joints, thickness changes, and transitions need a layout that supports the surface above and avoids abrupt steps that complicate seams. Our drain and scupper review can document collection points and the route water should follow. We consider whether water reaching a bowl or scupper can leave the roof, and whether the planned insulation alters the height of the opening. The final plan should show field zones and transitions clearly enough that crews can place boards in the intended sequence.
What role does a cover board play?
A cover board creates a more consistent surface above insulation and may improve resistance to foot traffic or localized impact, depending on the board and roof assembly. It does not erase problems below. We inspect the insulation substrate for soft spots, gaps, movement, and moisture, then confirm that the selected board and attachment approach fit the membrane system. At roof edges, curbs, drains, and equipment supports, the added layer has to turn into details that remain serviceable.
Compatibility matters across the stack. Adhesives, fasteners, facer materials, and membrane requirements must be checked together, including manufacturer limits for the specific assembly. We review board dimensions and joint layout, attachment zones, and the detail at changes in thickness. If existing layers are not documented, we distinguish confirmed information from assumptions and identify the test or manufacturer review that can settle them. A TPO system review or modified-bitumen assembly review can help compare how the planned substrate connects with the chosen roof covering.
Can new insulation go over the existing roof?
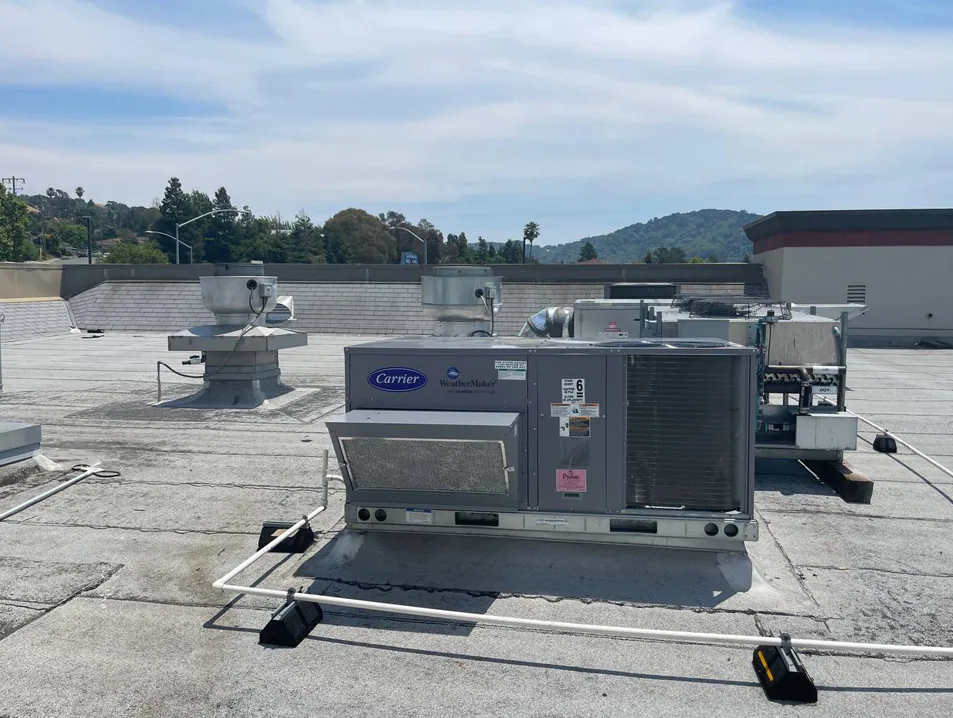
That decision depends on dry layers, attachment, deck condition, total roof build-up, and the details at edges and openings. A recover may be possible when the retained assembly is suitable and the new system can be secured and terminated correctly. If moisture is widespread, insulation is crushed, or the substrate is unstable, covering it can preserve defects that the new membrane cannot fix. We identify areas that qualify, locations needing removal, and questions that remain unresolved before offering a single all-roof answer.
Replacement can provide a clearer opportunity to remove compromised material, inspect the deck, and build a new insulation and cover-board package. It also changes access, debris handling, sequencing, and protection needs at an active facility. We compare those implications with a recover through a recover assessment and replacement scope. The recommendation states the basis for retaining or removing each layer and records where concealed conditions may change the work after opening. That gives the owner a usable decision rather than a claim that one assembly fits every Rialto building.
How do local conditions and review affect the design?
Rialto's climate plan includes recurring hot days among broader city hazards. That can matter when teams set work windows, but it does not forecast roof-surface conditions or demonstrate energy savings from a particular insulation package. We document the existing assembly, surface observations, and project goals, then use product data and the applicable design requirements to evaluate options. Insulation selection should reflect the full roof assembly and intended performance, not an unsupported promise based on a general climate statement.
Rialto sends construction submittals through municipal plan review and field inspection under the applicable California standards and local ordinances. The owner and design team should verify which permit path applies to the proposed scope before finalizing the insulation assembly. We provide roof assembly details, attachment information, and transition conditions for that review when needed. Among the commercial nodes named in Rialto's General Plan are Foothill Boulevard, the Riverside Avenue corridor, Valley Boulevard, and the Baseline/Riverside intersection. These map references orient the market; an insulation recommendation still depends on the actual deck and layers at the property.
How is an insulation project sequenced?
Before work starts, we confirm access, loading areas, work hours, staging, weather protection, and facilities that must stay in service. The crew identifies sections scheduled for each shift and limits open roof areas to what can be dried in safely. If material is removed, the scope includes temporary protection and a secure end-of-day condition. The facility contact can identify sensitive equipment, receiving periods, and routes to keep clear.
Installation follows the approved layout: prepare the substrate, correct deficiencies, place insulation, secure cover board, and complete membrane and perimeter transitions. Field checks look for gaps, loose board, uneven planes, and details that differ from drawings. The closeout record notes installed areas, concealed conditions, deviations, and items needing review. Labels and photographs help track the assembly in each section over time.
Commercial Roofing Questions
Is tapered insulation the same as adding more insulation everywhere?
No. Tapered boards vary in thickness to create a planned drainage path. The design still needs to account for the required insulation level, drain locations, edges, and transitions.
Can cover board be installed over wet insulation?
Cover board should not be used to conceal a wet assembly. We assess suspected moisture and verify areas where the finding could change whether material is retained or removed.
Does a thicker roof assembly affect drains and curbs?
It can. Added height may change drain bowls, scuppers, curb flashing, perimeter metal, and other transitions. Those dimensions should be measured before the assembly is finalized.
Will you recommend a recover if some areas are wet?
The answer depends on how far moisture extends and whether eligible areas can be separated and detailed. We map confirmed conditions and explain where targeted removal or broader replacement is more appropriate.
Can the facility stay open during insulation work?
Often, with a coordinated sequence. Access, staging, noise, protection, weather exposure, and any roof openings are planned with the facility contact before each work phase.
Related Roofing Work

Review the roof assembly before selecting insulation
Share available roof records, drainage concerns, operating limits, and the sections under consideration. We can identify what is known, what requires verification, and which insulation or cover-board scope fits the evidence.