
Before a solar layout reaches procurement, the roof record needs to show which sections can carry work and which need repair first. We inspect the membrane, deck where accessible, seams, curbs, drains, and existing penetrations. Then we map the proposed array footprint against the roof's access routes and service clearances. The facility director receives a list of roof conditions that may affect the sequence, so a future installation does not start with an unknown leak or a blocked drain.
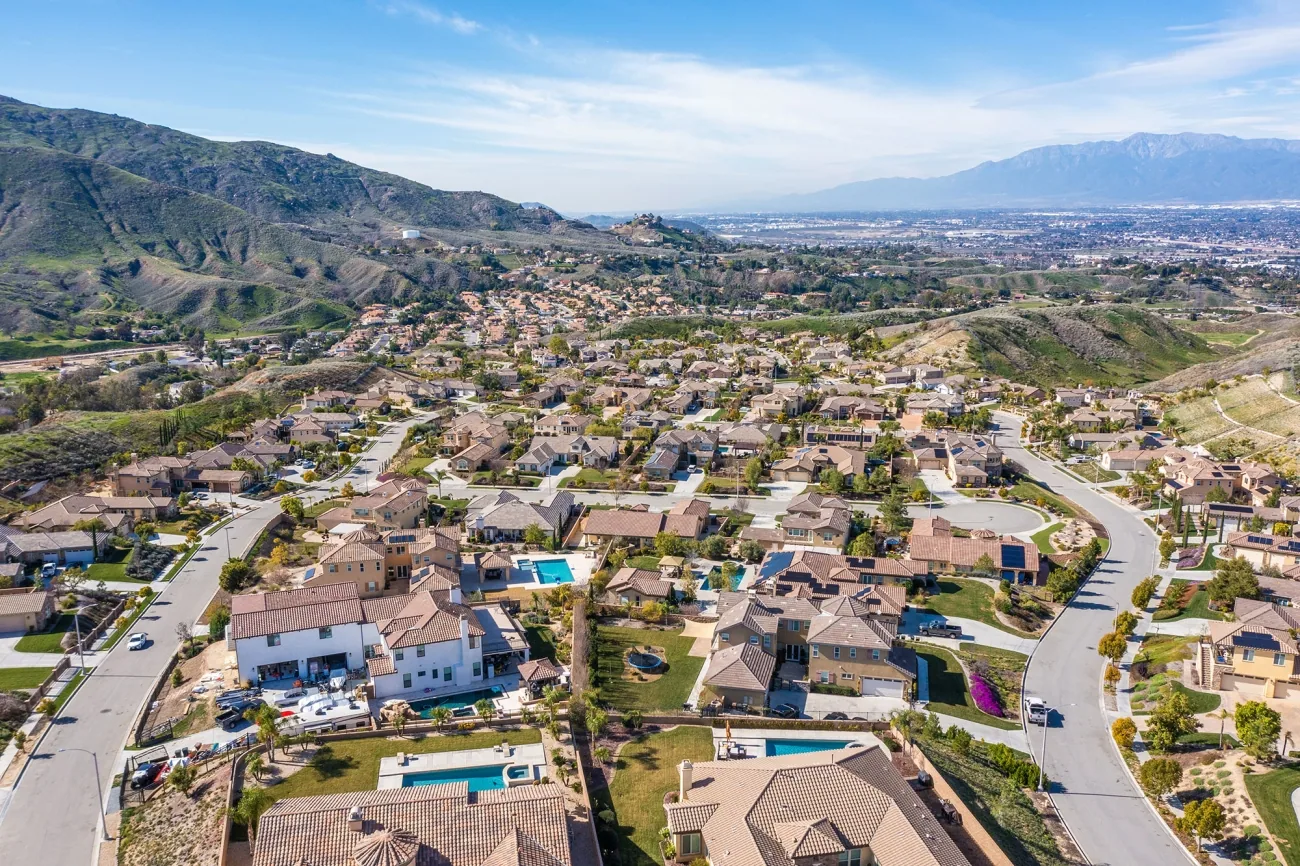
Rialto's project register records warehouse and industrial proposals near Willow/Valley, Locust/Lowell, and Miro Way/Ayala Drive. Those entries are project status notices, not proof of completed buildings. The Renaissance Specific Plan and the Rialto portion of Agua Mansa are separate planning geographies, and each property's roof still requires its own field review. On an existing building, a Rialto commercial-roof assessment can connect the project schedule with actual access, equipment, and roof conditions.
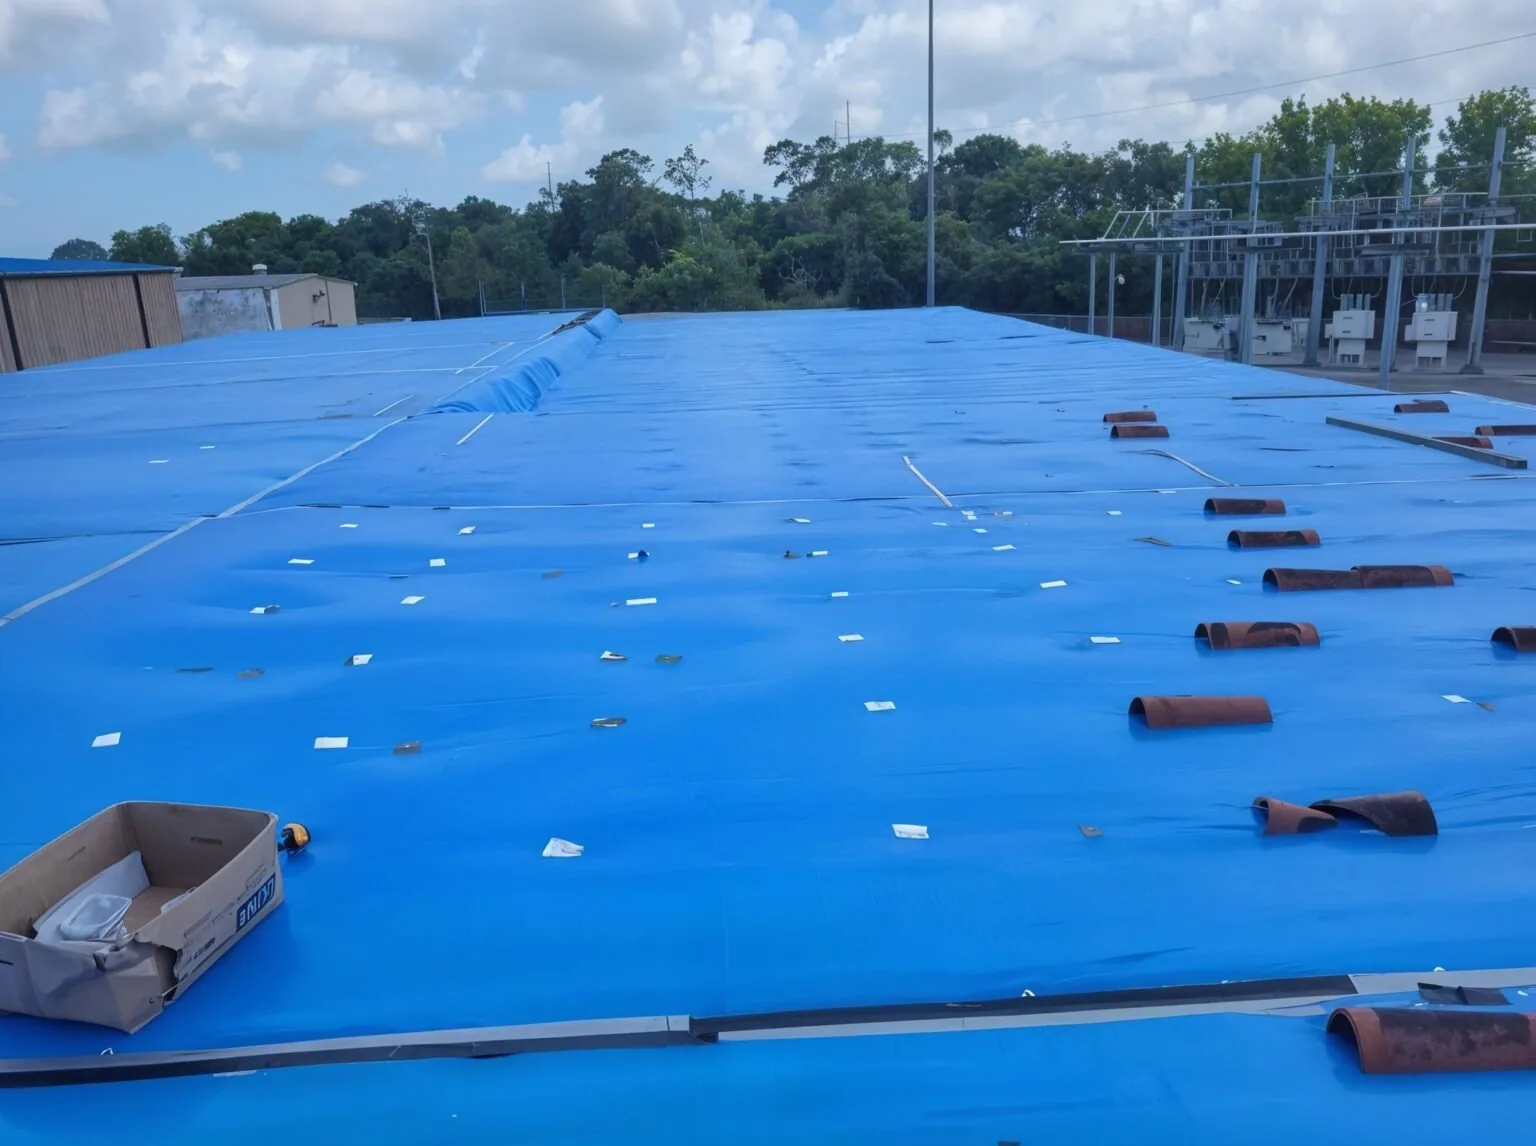
What needs to be known before solar is added?
We begin with the roof plans, repair tickets, warranty documents, and any available structural or electrical drawings. A visual walk records the membrane type, seams, flashing, wet areas, drainage, and prior penetrations. If the remaining assembly is uncertain, targeted testing can determine whether the insulation or substrate is dry and attached. The report also marks areas that could not be inspected. These limits matter before a racking contractor assigns array rows or staging space.
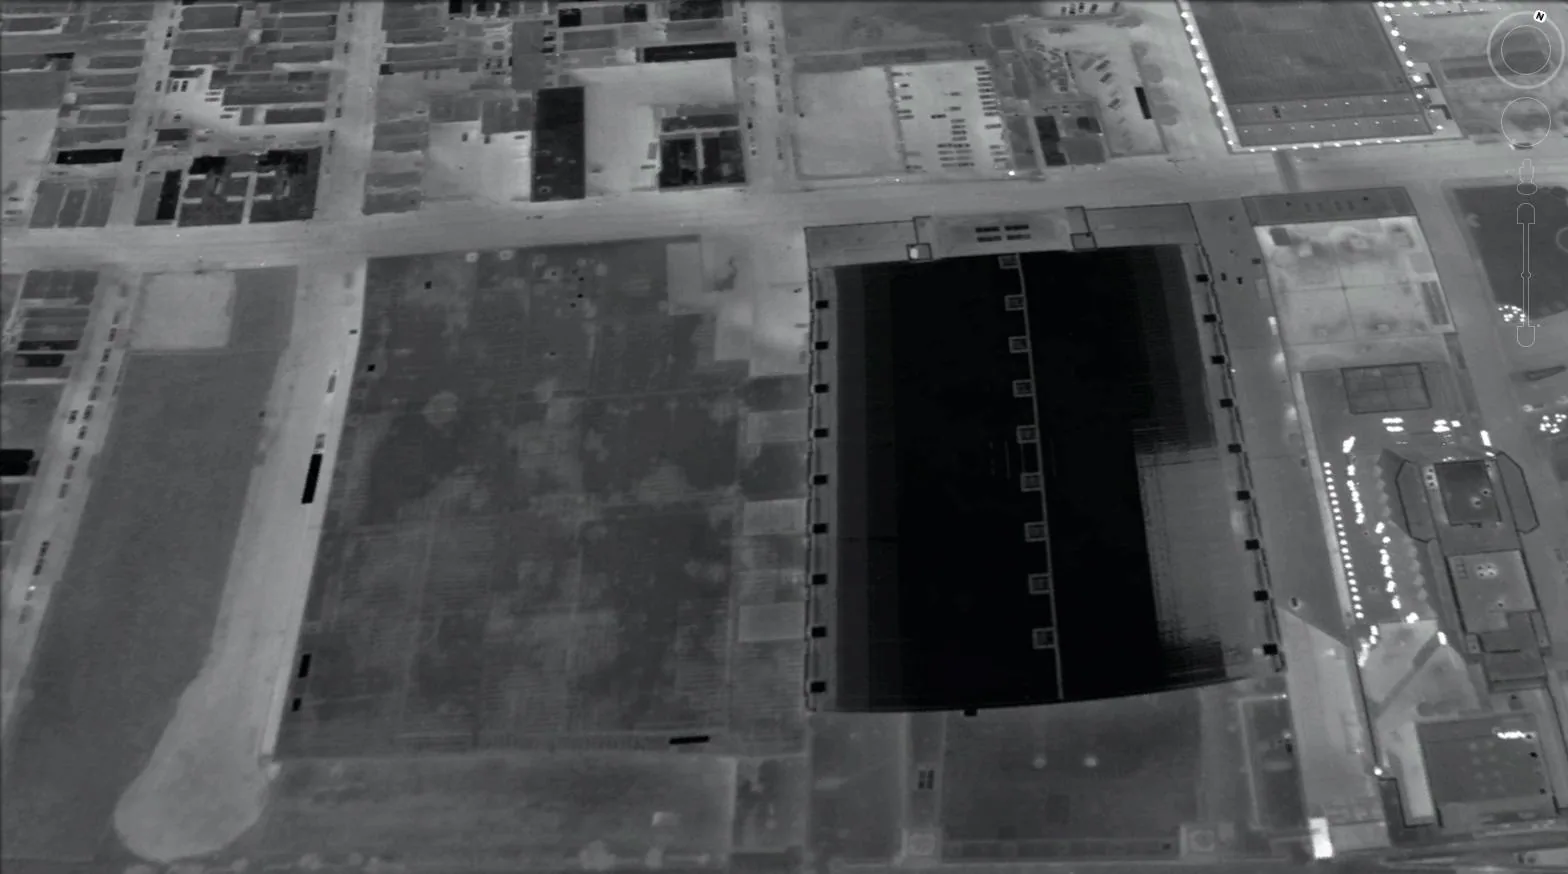
Renaissance is a broad Rialto planning area that superseded the older airport plan within its own boundary. Agua Mansa spans multiple jurisdictions, and only the Rialto portion is considered an in-city location. Those names provide planning context, not a statement about a building's roof type or readiness. The roof inspection route must follow the actual property plan and identify each roof section. Where concealed moisture may change the decision, an infrared moisture survey can identify areas for physical verification before solar supports are laid out.
How do roof attachment and flashing fit the array?
Every support or penetration needs a detail that protects the roof assembly. We coordinate the proposed attachment method with the existing membrane, deck, insulation, and roof-system requirements. The solar installer supplies its layout and equipment loads; the roofing scope identifies how the waterproofing will be opened, reinforced, and closed. We inspect curb lines and roof edges where new equipment can affect drainage or wind exposure. No opening should remain dependent on sealant alone when a complete flashing detail is required.
Before confirming hardware, we compare the array support schedule with available roof plans, note the deck and existing fastening pattern where visible, and list any uncertainty for design review. A roof walk can locate transitions and access conflicts; it cannot replace a structural review of the proposed array. That distinction keeps a repair recommendation separate from an engineering calculation and prevents a roofing ticket from carrying a load assumption it was not prepared to make.
Rooftop units, pipes, and conduits also need service clearance. We compare the array footprint with existing curbs, supports, access paths, and drain routes. A curb and equipment-support review can map those interfaces before installers stage materials. If the system requires a new roof assembly, replacement planning should coordinate membrane and solar sequencing so penetrations are not made through an assembly scheduled for removal. Each trade receives a marked roof section and a clear handoff point.
Which roof areas must stay clear?
Array rows can change where debris collects and how a technician reaches a drain. We identify primary drains, scuppers, overflow paths, walk routes, and access points before the final layout. The plan should leave room to inspect seams, reach mechanical equipment, and clear drainage points. We document existing ponding or damaged flashing separately from array placement. That prevents a project team from reading an open service lane as evidence that the underlying membrane is sound.
Rialto's climate planning identifies extreme heat as a citywide hazard, but it does not predict the condition of an individual roof. The property inspection instead records the actual membrane, insulation, and exposed details. For a warehouse in the Rialto part of Agua Mansa, deliveries and equipment movement may influence staging. A project in Renaissance still needs the same roof-specific route. The solar contractor, facility team, and roofer can then work from one drawing that shows protected drains, maintenance access, and the roof areas assigned to each scope.

How should roof work and solar work be sequenced?
The order of work depends on the condition record. If the roof needs replacement, complete the assembly and tie-in details before array installation. If only localized repairs are required, mark those sections and inspect the repaired surface before the solar crew arrives. If the assembly is sound, agree on the locations, flashing responsibilities, access windows, and closeout records before any attachment is installed. This avoids a gap where each trade assumes the other owns a penetration.
We set a crew sequence that defines material staging, roof access, interior protection, and any equipment that must stay in service. The array team needs to know which sections are under warranty or require a particular installation detail. A warranty record review can keep requirements with the approved scope. The owner should also retain roof plans, test results, photographs, and the final array layout together. Our condition report ties the observed roof status to the work order and leaves a baseline for later inspection.
What belongs in the solar-readiness decision?
The decision record should separate confirmed roof conditions from design questions that still need engineering or permit review. We list the roof sections inspected, samples taken, repairs required, attachment details to coordinate, drainage paths to preserve, and areas that were inaccessible. Rialto's Building Division reviews construction against California codes and City ordinances. A proposed project must follow the applicable plan-review path rather than treating a roof walk as a permit approval.
Cost and timing depend on the roof area, repairs, deck or insulation findings, attachment method, flashing details, staging, and the work window. We identify which items can be priced from the visible condition and which depend on an opening or a design decision. If replacement is part of the plan, a roof insulation and cover-board scope can be coordinated with the chosen membrane. Share the roof plan, solar layout, repair history, access rules, and project milestones. We will establish the inspection route and return a roof-specific sequence for the facility director to review.
Commercial Roofing Questions
Can panels go on a roof that has an active leak?
The leak needs a roof-side diagnosis before array work proceeds in that section. We trace the entry point, define the repair, and record when the membrane is ready for another trade. An installer layout should not cover an unresolved condition or block future access to it.
Does a solar-ready roof report certify structural capacity?
A roof inspection documents visible conditions and available records. Structural capacity and array design require the responsible design professional to review the building and proposed loads. We coordinate the roofing details with those documents and identify roof conditions that may affect attachment or waterproofing.
How are new roof penetrations protected?
Each penetration needs a compatible flashing detail that ties into the membrane and remains inspectable. We coordinate the opening, support, termination, and repair sequence with the solar installer. The closeout record identifies the location and the work completed at each roof section.
What should we provide for a Rialto solar-readiness visit?
Send roof plans, array drawings, prior repair and leak tickets, warranty documents, equipment schedules, and access limits. If the work is within Agua Mansa or Renaissance, identify the site's actual parcel and operating contact so the route and staging plan match the building rather than a planning boundary.
Related Roofing Work

Set the roof sequence before the array layout is final
Schedule an inspection and share roof plans, solar drawings, service clearances, repair tickets, and project milestones. We will map roof conditions and identify the details that need coordination before installation.