
Before opening a roof work zone, confirm where aircraft, ground equipment, and crews can move safely. We identify the affected hangar bay, map the roof section above it, and check the door and perimeter conditions before staging. A clear-span interior can make a small leak affect a wide operating area. The inspection plan must distinguish temporary protection from the permanent roof correction and keep the movement route defined.
Rialto’s Gateway Specific Plan Area map assigns four broad uses: industrial park, freeway commercial, retail commercial, and office park. The General Plan also describes industrial and warehouse activity along rail lines and in northern and southern city areas. These are broad planning references, not evidence of a specific hangar's roof design or operations. We use them as local context, then follow the building plan and the actual roof condition.
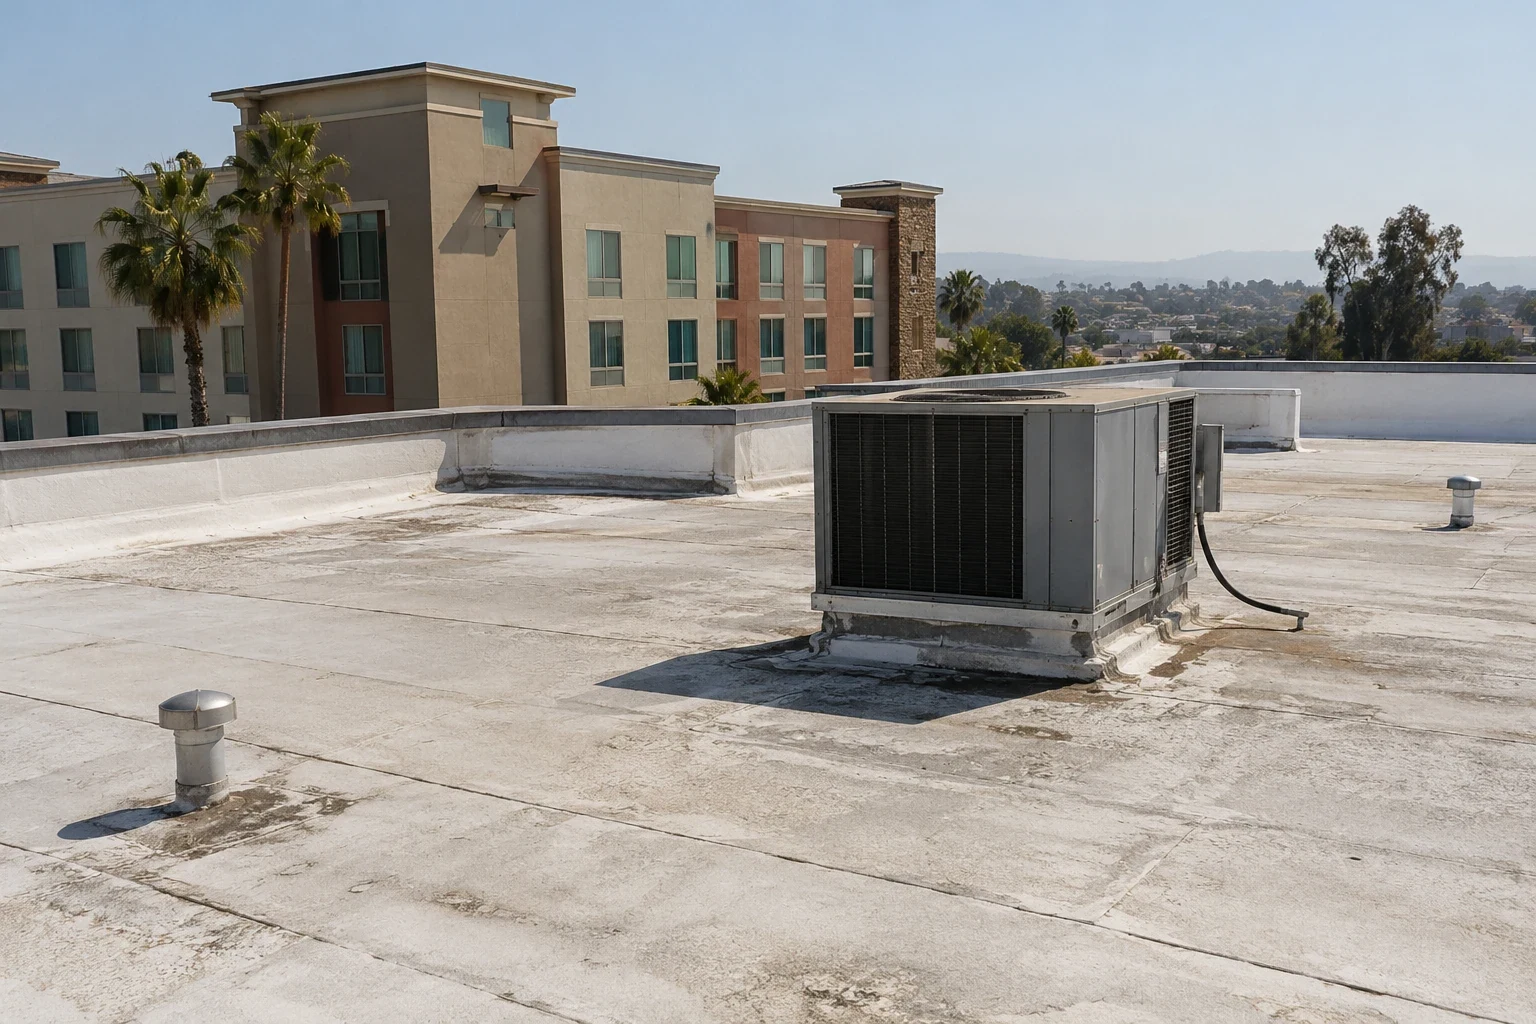
Where Can the Inspection Route Run?
Start with the site contact's movement plan. Identify the hangar door, vehicle route, ground equipment, storage limits, and any area that must remain clear. Set ladder and lift positions away from door travel and equipment paths. If a section must be closed during inspection, define the boundary and alternate route before the crew arrives. Record who can pause movement while overhead work is active.
Confirm where removed material can be lowered and stored without crossing an active travel lane. If a lift is needed, verify its route, ground clearance, and location before setting the inspection time. Note any movement restriction that affects the crew sequence. These details help the facility contact protect site operations while the roofer focuses on a single roof section at a time.
Inside the bay, mark the drip location and any equipment or aircraft below it under the site's own procedures. Trace the water path to roof details rather than assuming the opening sits directly above the stain. A roof inspection can identify the likely section, while a repair assessment can define an isolated correction and the protection needed below it.
What Changes on a Wide Roof Span?
Large roof areas can obscure the relationship between a leak and its entry point. Divide the inspection by structural bay or roof section, then note drains, seams, equipment supports, penetrations, and changes in elevation. A visible stain may follow a deck flute or framing member before it appears inside. Photograph the suspected route and state which details were confirmed versus which require a closer test.
On a wide span, a repair boundary should follow the actual membrane condition rather than a convenient straight line. Record the transition from sound material to the area that needs correction. If a test opening is required, mark its location and the person authorized to approve it. That record helps the owner review added work before the crew expands the opening.
Inspect the membrane and attachment at edges, laps, curbs, and door-head transitions. Check for open seams, loose metal, punctures, or earlier patches with separated edges. A moisture survey may help choose verification locations, and a condition report can keep the bay map with the photographs and repair tickets.
How Should Door and Perimeter Details Be Checked?
The perimeter around a large door deserves its own inspection entry. Look at head flashing, jamb transitions, adjacent wall intersections, and the roof edge for gaps or damage that could direct water indoors. Note movement, failed sealant, loose metal, or debris at the threshold. The building contact can confirm whether the door was open or closed when water appeared, but the roof inspection still has to trace the complete path.
For commercial geography, the General Plan points to the Baseline/Riverside junction plus three named routes: Valley Boulevard, Riverside Avenue, and Foothill Boulevard. The Gateway map shows several different land-use categories. Those places help locate broad commercial and industrial context; they do not establish any hangar's operation or roof condition. A Gateway-area service call needs a current access plan from the property contact.

Which Conditions Affect the Work Window?
Confirm that the roof surface is ready for the selected repair material before application. Moisture, temperature, wind, and the manufacturer's requirements can affect preparation, adhesion, and cure. Do not leave an exposed section while moving the crew between bays. The foreperson should mark the daily stop line and secure any unfinished edge before hangar operations resume below.
Rialto's climate plan includes extreme heat among citywide hazards and says hot days occur regularly. That planning context does not predict the roof temperature on a given shift. We check actual surface conditions and set the work window from the product instructions and site schedule. A phased roofing plan can sequence bay closures, access, and daily protection without making assumptions about the facility's operating hours.
When Does a Local Repair Need More Investigation?
A puncture, loose flashing, or isolated seam may have a defined repair boundary. Water entry in separate bays, wet insulation, widespread attachment problems, or deflected decking can require additional investigation before restoration. Use targeted openings when concealed conditions could change the recommendation. The work order should show what is confirmed, what remains untested, and the condition that would require a broader repair or replacement scope.
Keep equipment movement, temporary protection, and door access in the cost and timing review. A replacement evaluation can compare the current condition with a new assembly plan. A flex-industrial roof assessment or warehouse roof review may share some access concerns, but each building needs its own section map and work boundary.
What Should the Hangar Roof File Include?
Closeout should identify each bay inspected, the roof sections involved, the repair limits, and the conditions left for follow-up. Include a door and movement plan showing where equipment can return after the crew leaves. Label photographs by bay, not just by date. If work paused before final tie-in, record the temporary protection, the remaining material, and the next safe access point for completion.
Before the building returns to routine use, confirm that tools, debris, and temporary barriers have been removed from the agreed work area. Check the finished flashing and tie-in against the scope, then record any item that remains under observation. If a second visit is required, identify the access point and the condition needed to resume. That prevents a partial repair from being recorded as final.
Rialto's Foothill Central Specific Plan updates land use, mobility, infrastructure, and development policy across a broad planning area. It does not identify the roof type at any particular property. Keep that local context separate from the inspection findings. The roof register should help the facility lead schedule future checks and track repairs without suggesting a service relationship with any named aviation site.
Commercial Roofing Questions
Can the hangar door stay in use during inspection?
That depends on the agreed movement plan and where the crew must work overhead. We set a defined route with the site contact and keep the active area separate from door travel.
How do you trace a leak across a wide bay?
We identify the interior drip, divide the roof into structural or mapped sections, and inspect the drainage path and nearby details. Any unconfirmed area remains marked for testing.
What if water appears far from the roof defect?
A deck flute or framing line can carry water before it reaches the interior. We record the observed path and inspect related transitions instead of stopping at the point where the drip appeared.
How is work sequenced around ground equipment?
The property contact identifies movement lanes and equipment that must stay clear. We locate staging, mark the overhead work zone, and document the section that can reopen after closeout.
When should a hangar roof move to replacement review?
Repeated failure across bays, wet insulation, unstable attachment, or deck concerns may support a broader review. We verify the condition and define the affected areas before comparing options.
Related Roofing Work

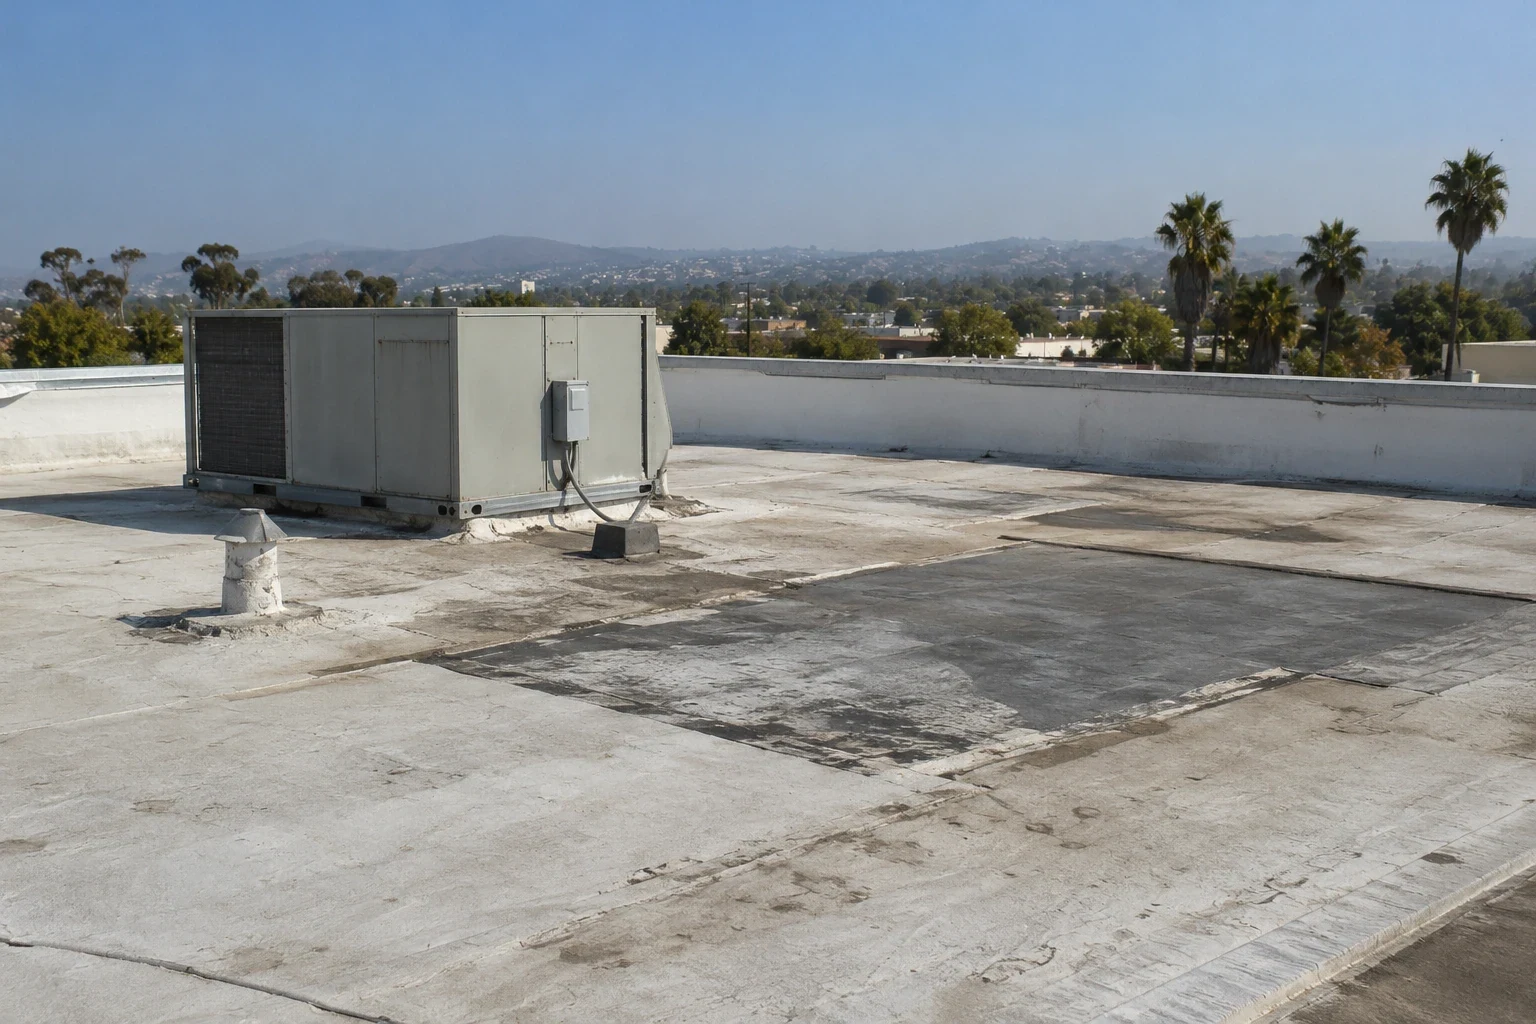
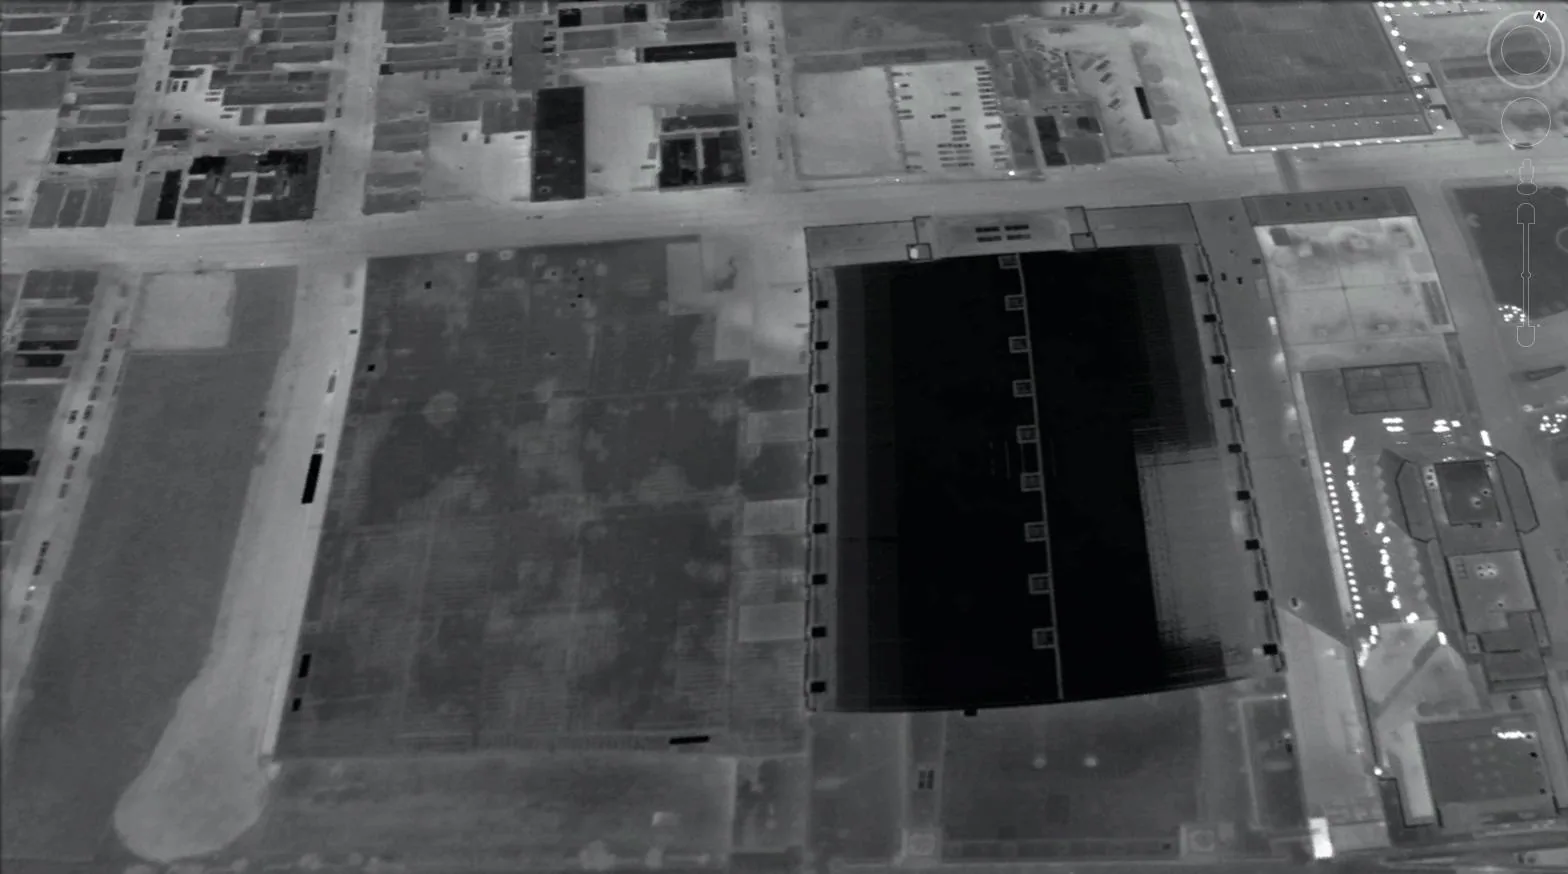
Map a Safe Bay-by-Bay Inspection
Share the roof plan, affected bay, movement limits, and access window. We will identify the inspection route and return a repair scope with any test areas clearly marked.