
Before dividing a flex roof into tenant zones, map the drains and shared roof paths that serve the whole building. We identify the reported area, inspect the section above it, and record which unit or operation may be affected. A flex property may combine office, light production, storage, and service uses under one roof. The work order needs a physical roof boundary, not a lease description alone.
The General Plan places warehouse and industrial activity beside rail routes, with relevant mapped areas in both the north and south of Rialto. Within Gateway, the map sets out four districts: freeway-commercial, retail-commercial, office-park, and industrial-park. These planning facts explain the local property mix, but not a particular flex building's layout. We compare the roof register with the tenant map and confirm access with the property manager.
How Does a Tenant Map Relate to the Roof?
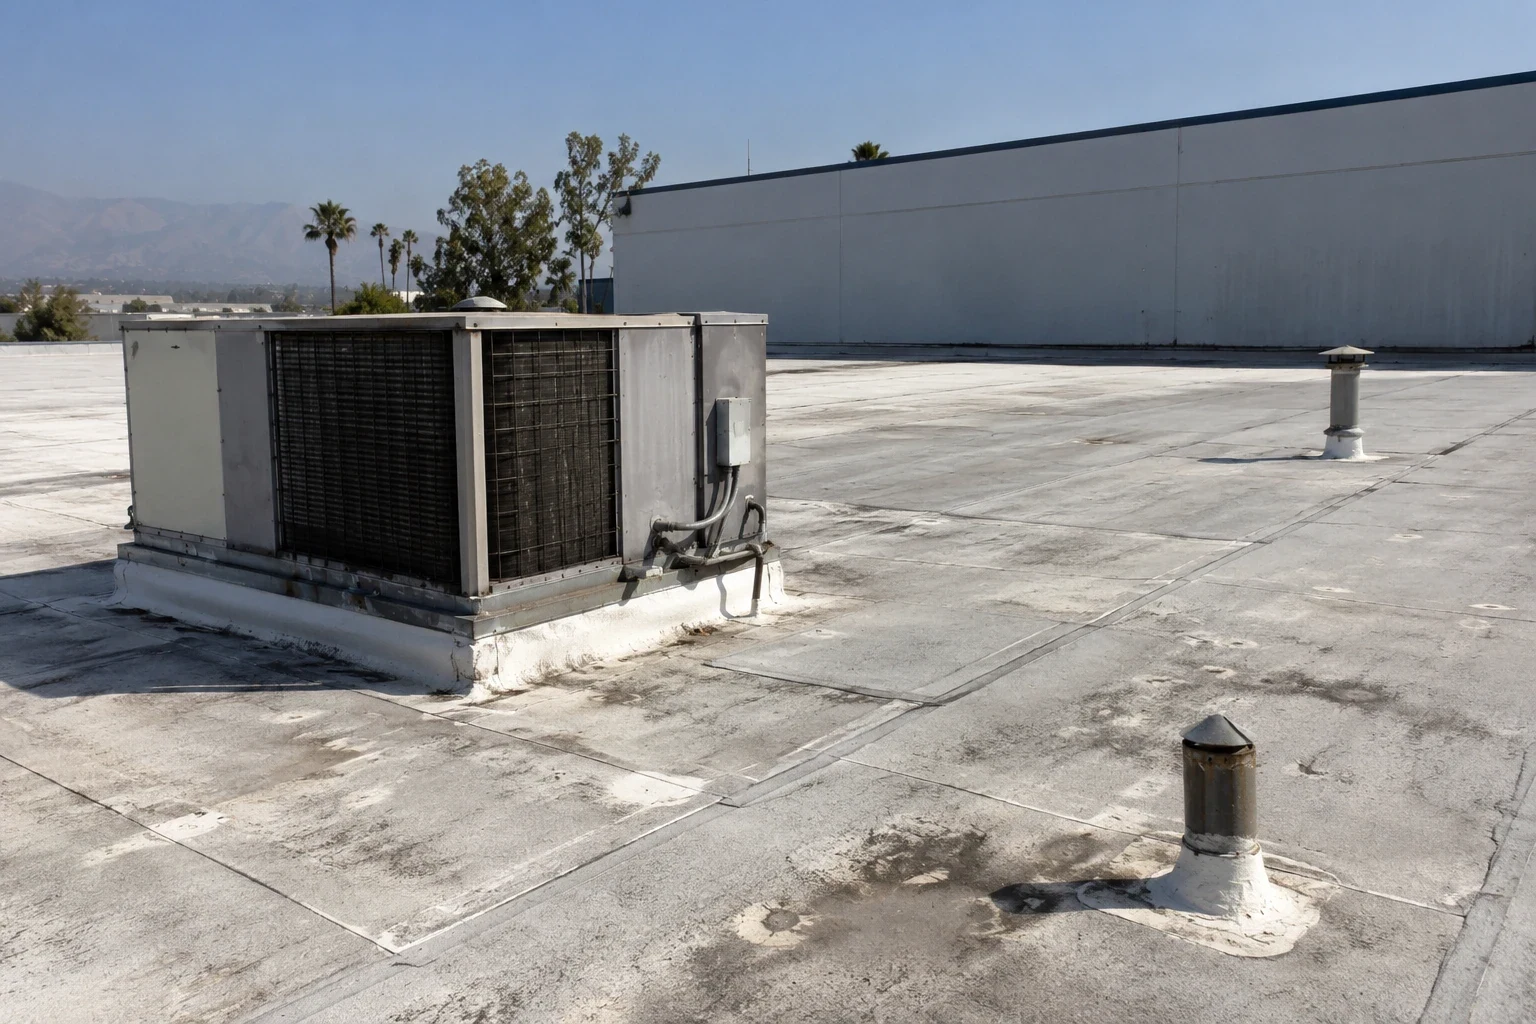
Start with the lease or suite plan, then mark the roof sections, drains, penetrations, curbs, and shared edges above each area. A single roof section may serve more than one tenant, and a leak can travel away from its entry point. Note where roof responsibility is shared and where an interior area needs temporary protection. The owner should see which repair affects one space and which condition touches common building elements.
When suite boundaries shift, update the roof register and note which drains, curbs, and penetrations remain shared. A revised tenant map should not erase the older repair trail. Keep prior labels cross-referenced until the owner confirms a new plan, so a repeat leak can still be matched to the section and ticket that came before it.
During the walk, inspect membrane laps, flashing, equipment supports, and perimeter details above the report. Identify confirmed defects and any concealed condition requiring a test. A roof inspection can create a marked register, and a repair assessment can define responsibility boundaries and work limits for the property manager.
Where Do Shared Drain Paths Create Risk?
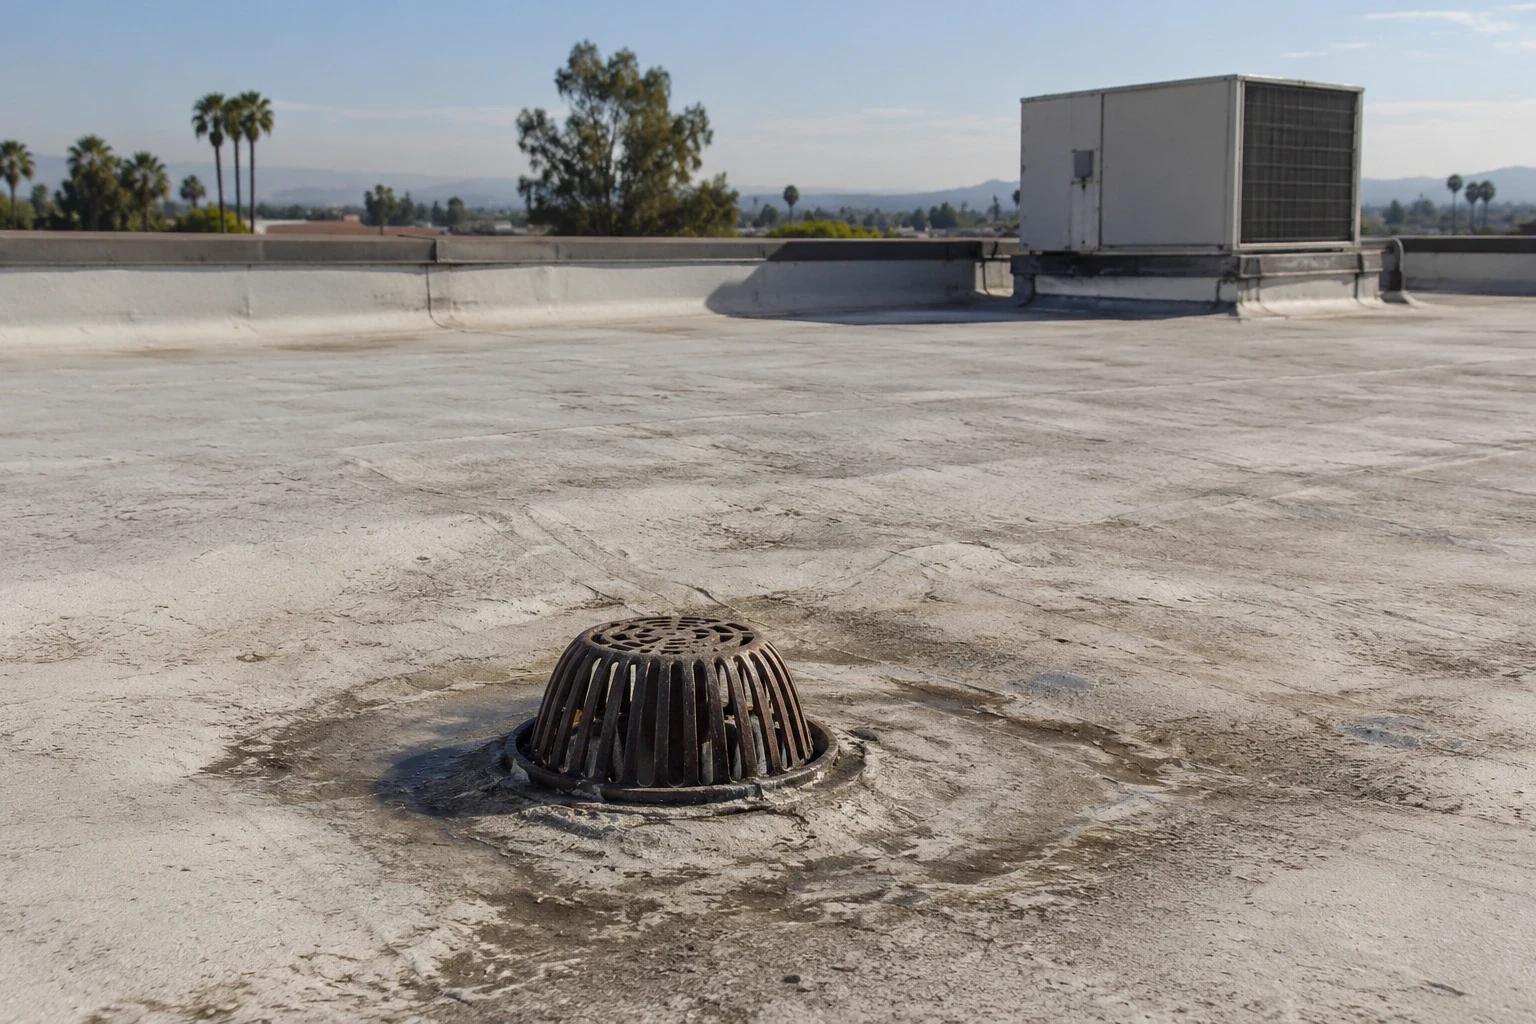
Trace runoff from each roof plane to its drain or scupper, then note whether neighboring suites share the same path. Check for debris, damaged strainers, loose flashing, and water that remains after normal drainage should have occurred. A restricted outlet can expose several areas to a problem even when only one tenant reports a leak. Record the route and the location of any affected interior space.
Rialto’s climate planning calls extreme heat a citywide hazard and describes frequent hot days as part of the local pattern. It does not predict how a specific flex roof will perform. We use that context to keep surface condition and daily application limits in view, then base repair scope on site findings. A drainage review can document outlets, while a targeted moisture check can help select areas for confirmation.
How Can Work Avoid Tenant Conflicts?
Plan access around loading, customer entries, staff paths, and any restricted work area. The property manager should identify which tenant can approve entry and whether a temporary notice is needed. Mark staging and debris routes so they do not cross a shared exit. If a repair affects one suite, state that limit and identify the building contact who can confirm the interior area is ready after work.
Rialto's adopted Foothill Central Specific Plan updates land use, development standards, mobility, infrastructure, and implementation policies. It combines former planning areas, so the current district name is the useful reference for broader location context. The City also lists development proposals in Gateway, but proposals do not establish completed inventory. A Foothill Central service visit still starts with a current property map and access window.

Which Conditions Need Immediate Attention?
Active water entry, loose metal, an open seam, or a puncture near an occupied area may call for prompt containment and repair. Mark the defect, protect the interior under site procedures, and check nearby details that share the same path. Separate urgent stabilization from permanent work, and list any material or assembly question that needs confirmation before the repair proceeds.
If the leak report arrives during an active tenant shift, confirm which access point is available and whether any process or equipment needs protection. Keep the first response narrow until the water path is known. A short status update can tell the manager what was isolated, what remains open, and when the next inspection result is due.
A leak in one tenant area should not automatically become a roof-wide scope. Review past tickets, investigate repeated conditions, and compare wet areas against the mapped drainage pattern. A condition report can group findings by urgency and section. Use a phased work sequence when tenants remain active during larger repairs, with daily closeout at every tie-in.
When Does the Building Need a Larger Roof Plan?
Widespread membrane failure, wet insulation, unstable attachment, or recurring leaks across separate zones may change the decision from patching to a larger project. Verify concealed conditions that affect quantities before comparing options. Identify which portions of the roof are confirmed, which need testing, and whether a shared drain or perimeter detail affects multiple tenants.
The Agua Mansa Specific Plan covers portions of Rialto, Colton, and two counties, and its Rialto portion is the only in-city context used here. The regional boundary does not describe a particular flex building. A replacement assessment can compare condition, repair history, tenant access, and project sequence. A warehouse roofing review or manufacturing roof plan may share a broad industrial setting, but scope still follows the inspected assembly.
What Should the Manager Keep on File?
Closeout should include the roof-section map, tenant or suite reference, photographs, repairs completed, and any open item. Record the work boundary and verify that shared paths and roof drains are clear. If the crew needs a return visit, name the access contact and the condition that must be ready. Keep the repair ticket separate from any tenant report so each record can be updated without changing the confirmed roof finding.
At closeout, separate completed work from open investigation. List the suite or common area affected, the person who received the update, and any tenant notice still due. If an opening was made, identify how it was secured and what repair remains. The manager can then verify restoration of access and route the unresolved item to the correct maintenance contact.
Use the same section labels for future inspections and maintenance. That allows the owner to compare findings even when tenants change or suites are reconfigured. The local plan context, whether Gateway or Foothill Central, helps describe the property's broader setting; it does not replace its roof register. A clear handoff gives the property manager a direct next action and a record of work that can be reviewed by the next facilities lead.
Commercial Roofing Questions
Can one roof section serve more than one tenant?
Yes. Drainage, seams, and shared walls may cross lease boundaries. We map the physical roof and identify which tenants or common areas could be affected before defining repair limits.
How do you handle tenant access during repairs?
The property manager identifies the access contact and notice process. We mark the active area, stage outside shared exits, and document any temporary route change before work begins.
What should happen when several suites report leaks?
Compare each report to the roof map and shared drainage paths. We inspect related sections and determine whether a common condition exists before recommending a broader scope.
Can a repair be assigned to one tenant area?
Only when the inspected defect and roof boundary support that limit. We record any shared detail or drain that changes the work area and clarify the scope for the owner.
What belongs in a flex-building roof register?
Keep section labels, tenant references, drain locations, inspection photographs, repair tickets, and unresolved conditions together. Update the map when the property layout changes.
Related Roofing Work

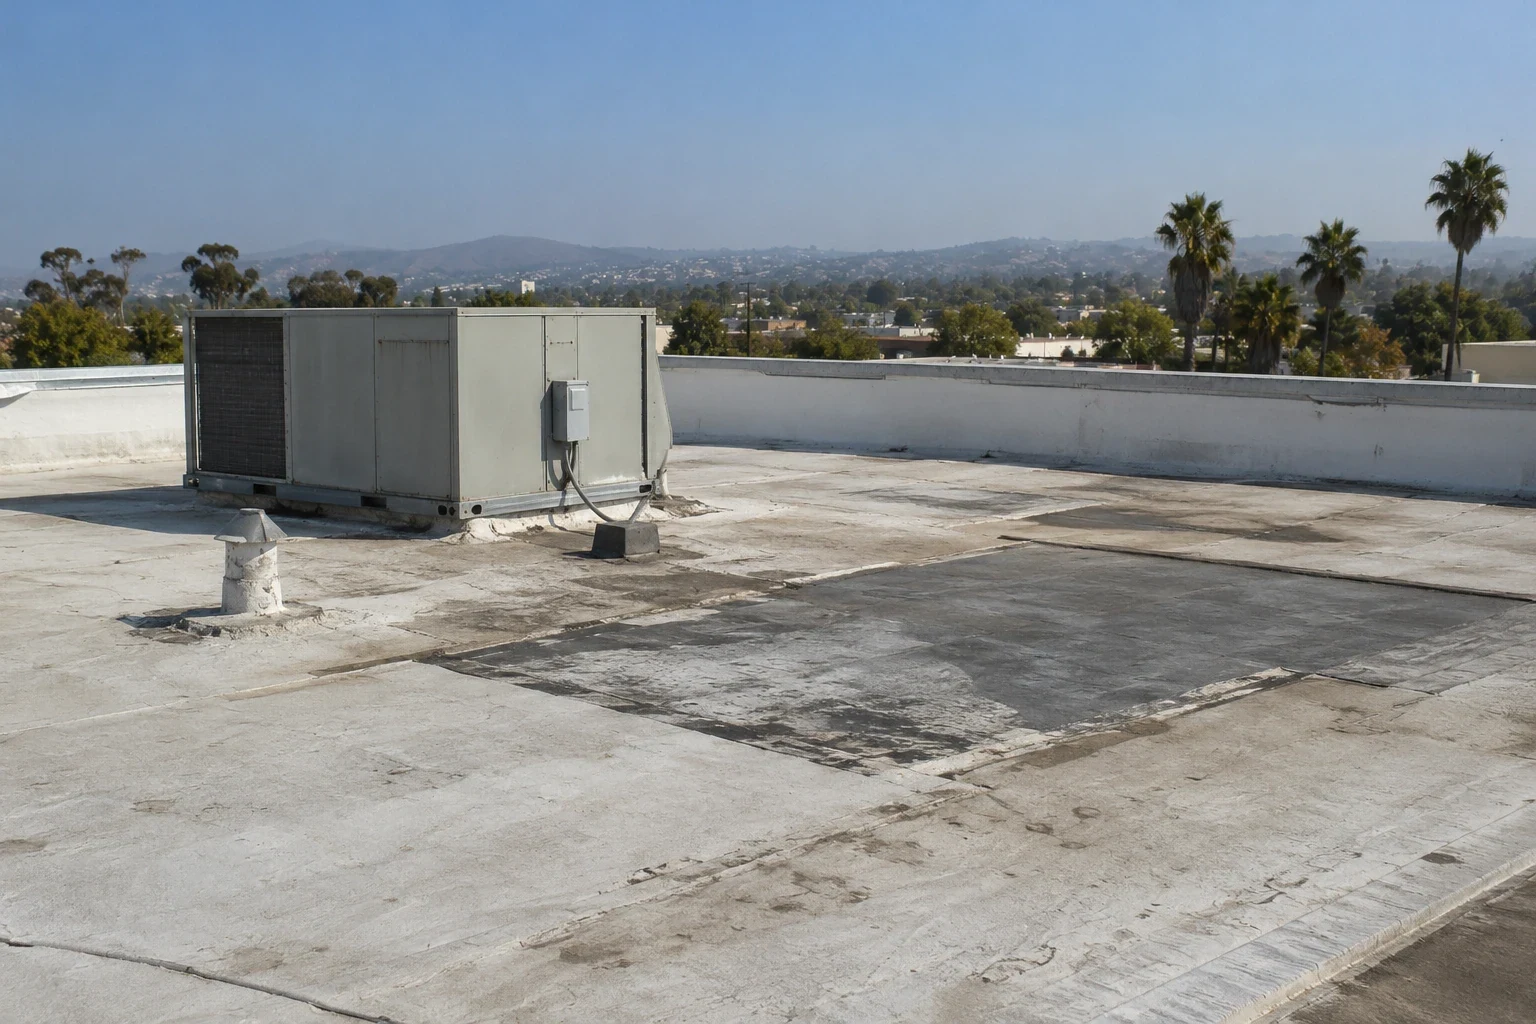
Map the Roof Across Shared Areas
Provide the suite plan, roof access details, leak reports, and operating restrictions. We will mark the shared sections and prepare a measured repair or capital scope.