
Set the work boundary around care access before scheduling the roof crew. We confirm which entrance, interior area, and roof section are involved, then identify an authorized contact for access changes. Medical buildings may include patient care, offices, service space, and support rooms with different activity levels. The first work order should isolate the reported condition and show how the team will protect occupied areas during inspection and repair.
Rialto's commercial map includes multiple roadway nodes, including the Baseline/Riverside junction, while Gateway assigns office, retail, freeway-oriented commercial, and industrial uses. These categories orient the market; they do not reveal the roof assembly at a care property. We set the inspection route from the site plan, access instructions, and observed roof conditions.
Which Care Routes Must Remain Open?
Before staging, confirm patient entry, accessible paths, ambulance or service access, staff circulation, and locations that require restricted entry. Mark the crew route separately from care routes and keep the ground area beneath overhead work clear. If a temporary closure is required, identify the alternate entrance and the period before the site contact approves mobilization. Avoid moving tools or debris through an occupied area unless that route is authorized.
For a leak, record the room or service area, the time reported, and the roof section above it. Protect users and equipment under the facility's procedures while the inspection traces the path. A commercial roof inspection can document the likely entry point, and a phased work plan can organize repairs around care operations.
How Should a Leak Be Contained?
Separate immediate protection from the permanent roof repair. The facility team can restrict a room or move equipment under its own protocols while we check the drain path, seams, penetrations, curbs, and perimeter details above the report. Water may travel along framing or decking before appearing indoors. Note what is confirmed and what still needs testing; do not close the investigation because the visible ceiling area has dried.
Rialto's adopted climate framework lists heat among hazards considered at the city scale. It cannot establish a defect or an operating restriction at a medical facility, so the field record should separate these market notes from actual surface and system observations. We inspect the actual assembly and use the selected material's requirements when planning work. A repair assessment can define the correction, while a moisture survey may help select areas for confirmation.
What Should the Condition Record Identify?
Use a consistent building and roof-section label for every inspection, photograph, and repair ticket. Record drains, equipment supports, edges, penetrations, and changes in membrane. Separate active defects from prior repairs and any section that could not be reached. This makes the history useful when a facilities team reviews work across shifts or compares a current leak report with an earlier correction.
City permit review is handled through Rialto's construction process and remains distinct from healthcare or federal project approvals. Confirm the applicable agency path for the scope before a care-area schedule is set. Keep each approval in its proper record. A condition report can organize roof observations by section and priority; the closeout should state exactly what was inspected, repaired, and left open.

Which Details Need a Closer Look?
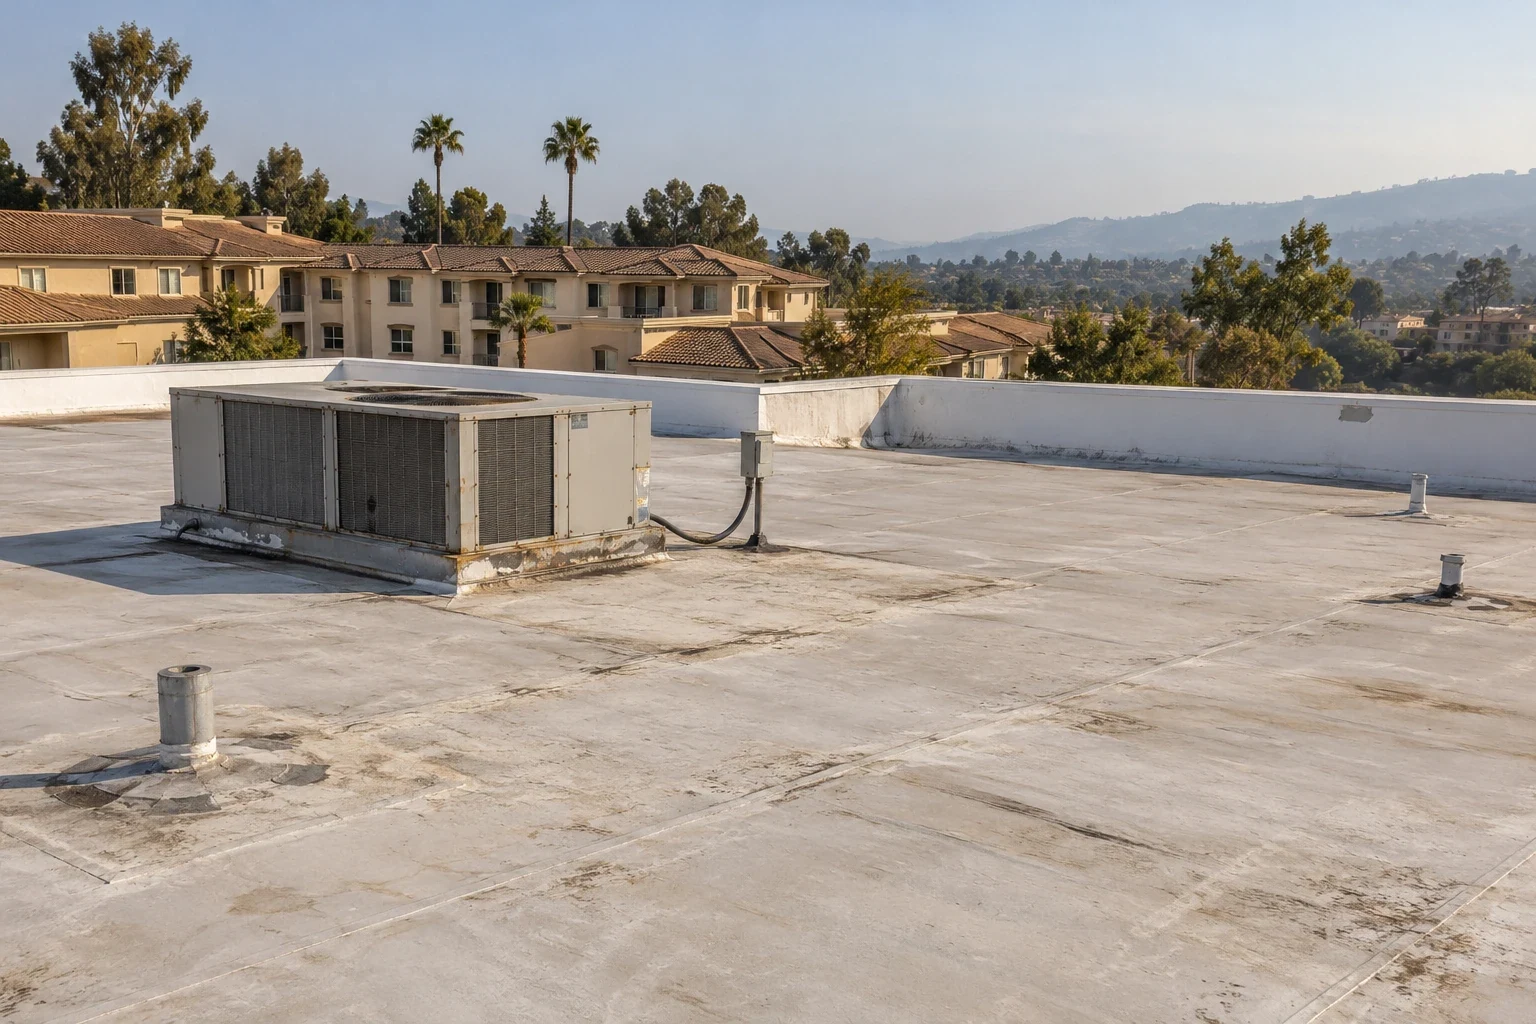
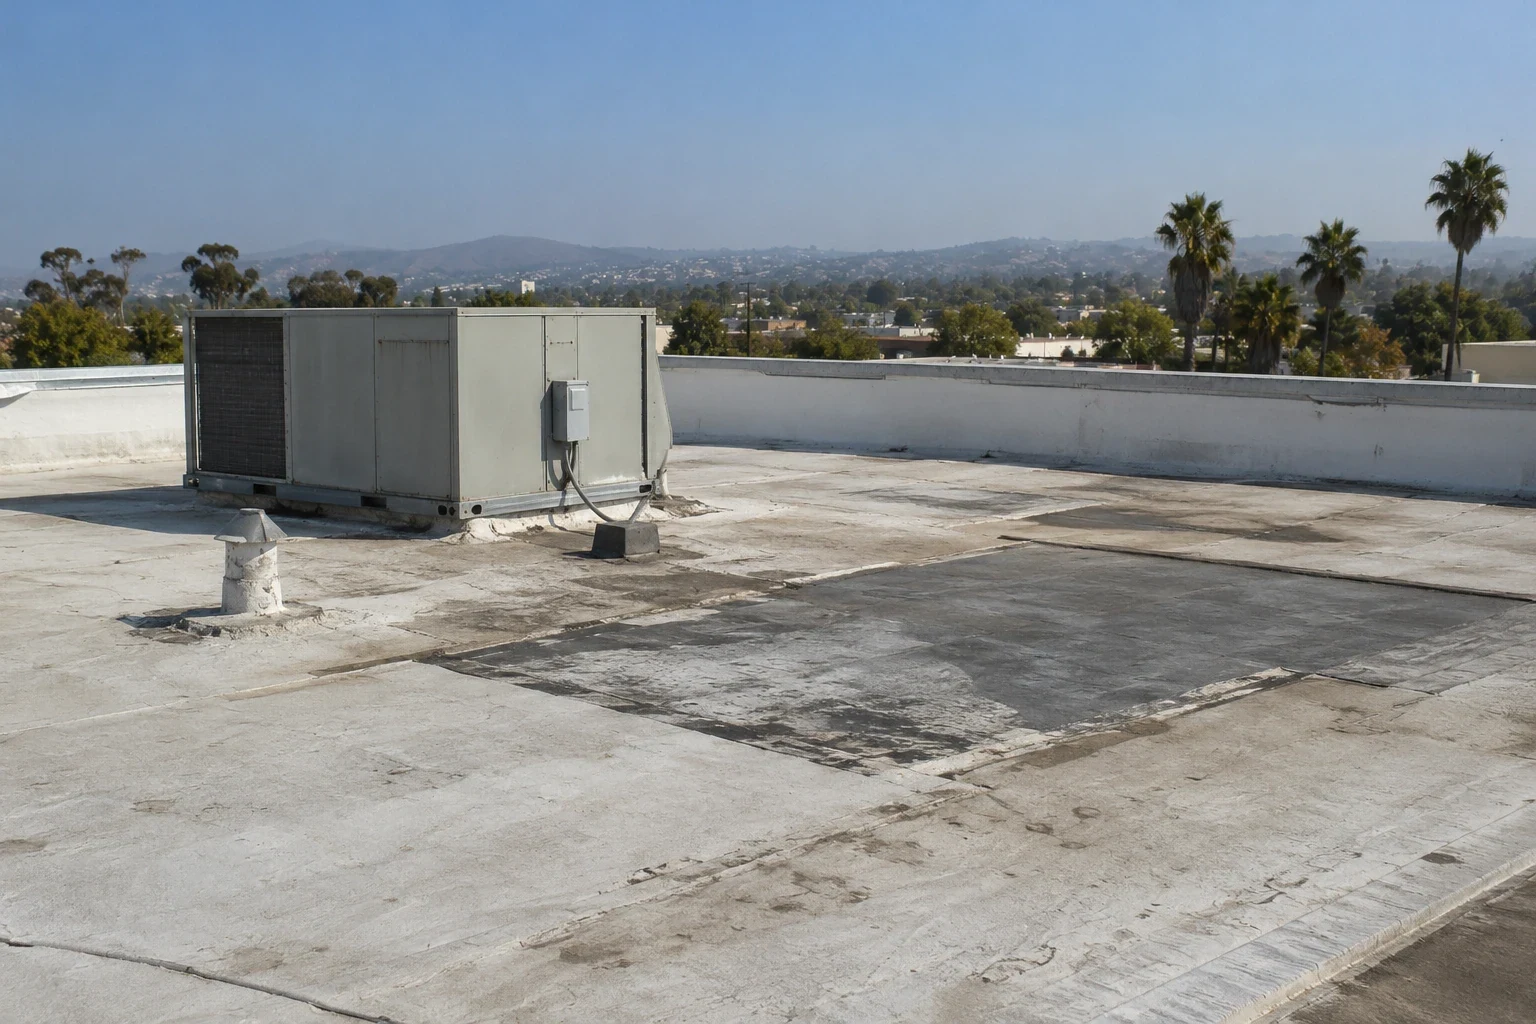
Examine flashing at curbs and walls, membrane laps, edge metal, drains, and rooftop penetrations near the leak route. Check for open joints, displaced material, loose fasteners, surface splits, or a prior patch that has separated. Note equipment that must remain in service and coordinate access before approaching it. If a condition is concealed, mark an opening or test area for approval instead of assuming the membrane continues below it.
A 2025 update brought the former Foothill and Central planning areas into one framework for development, circulation, and infrastructure. The Gateway Specific Plan Area has separate business and industrial land-use categories. Neither designation identifies a medical property's roof type or construction details. A Foothill Central area review still needs a property-specific roof map and access contact.
How Can Work Fit a Care Schedule?
Set the daily sequence with the site contact. Confirm quiet periods, access restrictions, material delivery, and any activity below the roof zone. Mark the section that can be opened and the time it must be protected or returned to service. If adhesive odor, hot work, or debris control affects an occupied area, state the controls and affected route in advance. The plan should also name who can authorize a pause.
Rialto's climate plan lists flooding, wildfire, and air pollution along with heat. Those hazards are citywide planning context, not a forecast for the workday. The crew checks actual surface conditions and system limits before application. Drain and scupper corrections can be sequenced with other tasks, with a later maintenance visit checking the repaired locations.
When Does the Roof Need a Larger Project?
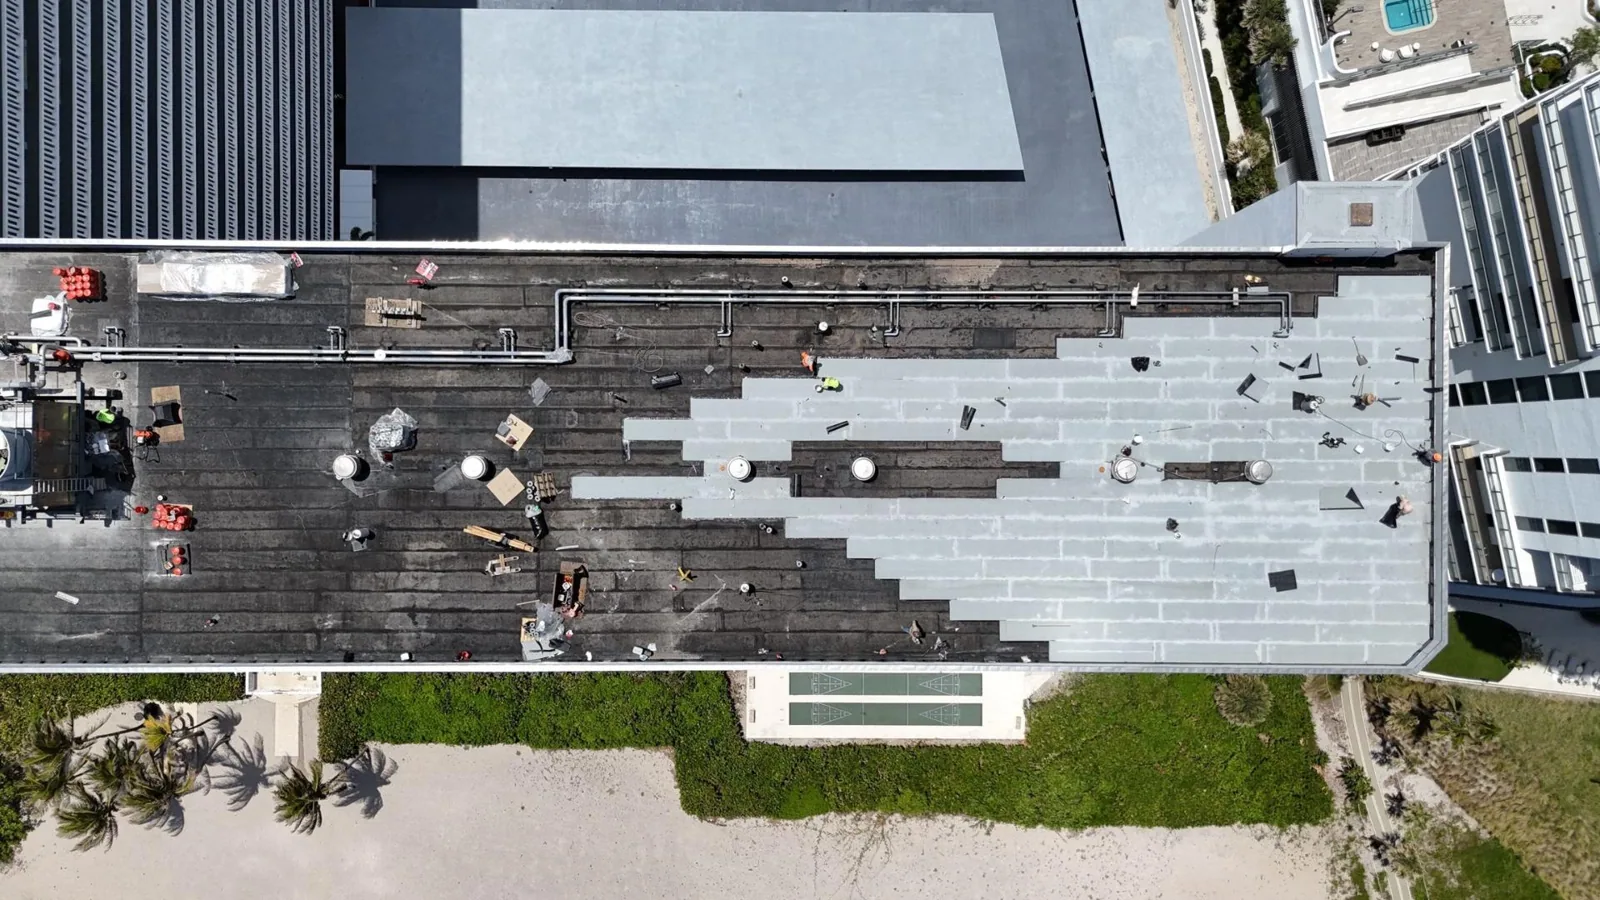
An isolated flashing failure may have a clear repair boundary. Repeated leaks, wet insulation, widespread membrane deterioration, or unstable attachment can require testing or replacement planning. Confirm concealed conditions before estimating a larger scope. Show the area already verified, the area still uncertain, and the finding that would make a repair inadequate. This lets the facilities lead make a decision from evidence rather than a broad assumption.
The City's published transition date is January 1, 2026, when the 2025 California Building Standards took effect for applications received after December 31, 2025. Confirm the standards and review steps for the proposed roof scope before tying work to a care schedule. A replacement evaluation can compare assembly options. A hospital roof review or medical-office assessment may share access questions, but each project uses its own scope and care plan.
What Should the Facilities Lead Receive?
Give the contact the affected roof section, leak location, repair performed, materials, inspection photographs, and any test that remains open. State which ground route was restored and whether any temporary protection remains. If the crew has to return, document the secure stopping point and the access needed. The record should allow a new shift to understand the status without relying on an informal verbal update.
Before releasing the work area, confirm that materials and debris are removed, protective coverings are accounted for, and any temporary closure is lifted by the proper contact. If a room requires separate interior review, identify that task as pending rather than including it in the roof completion statement. Keep the next action and owner visible.
For local context, the plan areas around Foothill Central and Gateway are broad planning references, not facility targets. Keep recommendations tied to the inspected medical building and use its roof register in future work. Record the next inspection date or unresolved condition with a responsible role. This creates a maintenance handoff that can be used alongside clinical operations planning without crossing the team's access boundaries.
Commercial Roofing Questions
Can roof repairs proceed while care areas remain open?
Often, if access, overhead protection, and the work boundary are coordinated with the authorized facility contact. We set the route and pause point before staging.
What should staff report when water appears indoors?
Provide the room, time, and any affected equipment, then follow the facility's safety steps. We trace the roof path and keep temporary containment separate from permanent correction.
How do you handle sensitive roof equipment?
The site contact identifies equipment restrictions and who can authorize access. We inspect related flashing and curbs within the approved route and record anything that remains inaccessible.
Does a moisture survey tell us exactly what must be replaced?
It can help select areas for confirmation, but the scope still depends on verified conditions. We document test locations and distinguish observed moisture from an assumed roof-wide problem.
When is replacement planning warranted?
Repeated failure, wet insulation, broad membrane breakdown, or unstable attachment may justify a larger review. We identify the findings and approvals needed before expanding the project.
Related Roofing Work

Coordinate the Roof Visit With Care Access
Share the roof plan, affected area, authorized contact, access instructions, and operating window. We will map a safe inspection route and define the next roof decision.