
A roof ticket for an active commercial property should identify the section under review, not just the room where water appeared. We confirm the property contact, access route, and protection needed below, then compare the report with the roof plan. Yucaipa's Freeway Corridor Specific Plan covers 1,242 acres, is bisected by I-10, and provides for commercial and business-park development alongside residential uses. That broad mix is useful planning context. It does not establish a particular building's roof type or condition, so the work order records what the property documents and inspection support.
The City describes its Uptown Corridor plan as a way to support a business district through streetscape, architecture, circulation, and economic-vitality policies. A corridor plan can identify a broad place; it cannot replace the access instructions for a specific roof. We confirm the approved ladder or hatch, any restricted area, and the person who can authorize a repair. A Montclair commercial roof route and a Calimesa service area cover other municipal targets. Work in Yucaipa remains assigned to the property and roof section the owner names.
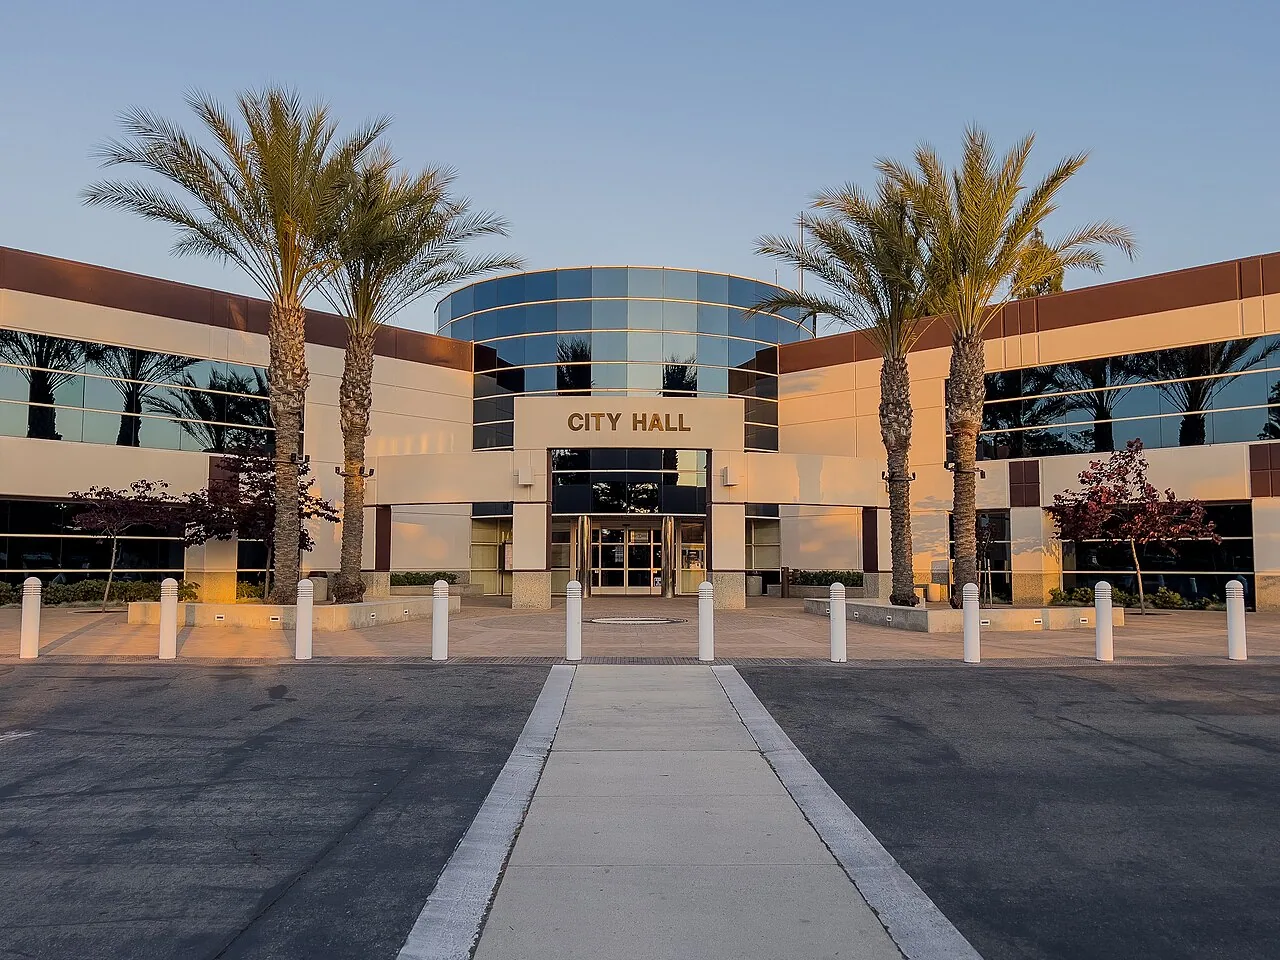
Where does the inspection route start?
Before the roof walk, we review the leak log, previous tickets, roof drawings, and any available warranty information. The site contact identifies the entry point, fall-protection requirements, rooftop equipment, and interior areas that need protection. We label the section reached, then trace a plausible water path across seams, drains, curbs, penetrations, walls, and perimeter details. Photos include enough context to relocate the observation. The report also records any roof zone the route could not reach.
The Freeway Corridor plan includes commercial and business-park development as well as residential uses. That mix does not tell us how a particular property is built. We check the assembly from the owner's documents and visible transitions before selecting a method. A commercial roof inspection can set the condition baseline. If a report suggests moisture below the membrane, a targeted survey or test may help determine whether a local repair boundary is adequate. A photo-based condition report can separate observed conditions from tests still needed.
At a roof drain, we inspect the visible inlet, membrane connection, and surrounding surface. At a curb or wall, we look at flashing corners and transitions where movement can open a path. Along the edge, we record termination and attachment details. A ceiling mark is a starting point; water may follow a seam or transition before appearing indoors. We note the route supported by evidence and do not label a suspected source as confirmed until the roof detail supports it. If access is limited, the report names the next contact or approval needed.
What needs to be set before repair work?
Access, staging, tenant hours, and trade coordination determine the order in which roof sections can be opened. We ask who controls entry, where materials may be set, which work areas must stay clear, and when the crew can reach the roof safely. The work order states the approved route and the daily closure point. If a planned path is blocked, we document the limit and reset the sequence with the property contact rather than cross an unapproved area.
An active leak may need temporary protection before the permanent repair can be completed. We identify the affected interior space, protect it where appropriate, and note the temporary measure separately. A localized correction can work when the defect is bounded, surrounding material is stable, and the substrate will accept a compatible tie-in. Repeated failure at a prior patch, moisture beyond the opening, or movement along more than one seam can call for more testing. A leak repair visit sets out the confirmed boundary and any unresolved question before work is expanded.
For a larger project, the crew plan should state which roof area is completed each day and how exposed edges are secured. A work zone may need protection below, equipment coordination, and a clear route for materials. A phased reroof sequence can place those steps in order and identify who accepts each section at closeout. For planned work, the property manager can review the sequence against business hours and any restrictions before approving mobilization.
When does the finding support a wider scope?
A repair stays limited when the defect has a defined edge, adjacent material remains sound, and the substrate provides a reliable bond. We prepare the area, make a compatible tie-in, and inspect the finished transition. If the same detail has failed again, wet material extends into another section, or attachment is loose, a patch may not resolve the full condition. We identify which test or removal step would set the next boundary and why it changes the recommendation.
A recover evaluation examines retained layers, attachment, moisture, drains, and curb heights before new roofing is considered. Replacement planning adds removal sequence, substrate repair, insulation, protection below, and the tie-in needed at each day's stop. A replacement scope should name the measured work and separate assumptions from verified quantities. Cost and timing depend on access, staging, removal depth, detail changes, and the number of roof sections that can be safely closed in a shift.
Yucaipa's planning documents address land use and corridor improvements; they do not establish a roof's permit design or observed condition. A capital review can place an immediate work order beside testing and future replacement choices. Keep the property ID, roof-section labels, dates, and photos together so the next visit can compare the same location. For planned upkeep, a maintenance visit can document changed details and assign corrective work separately from routine observations.
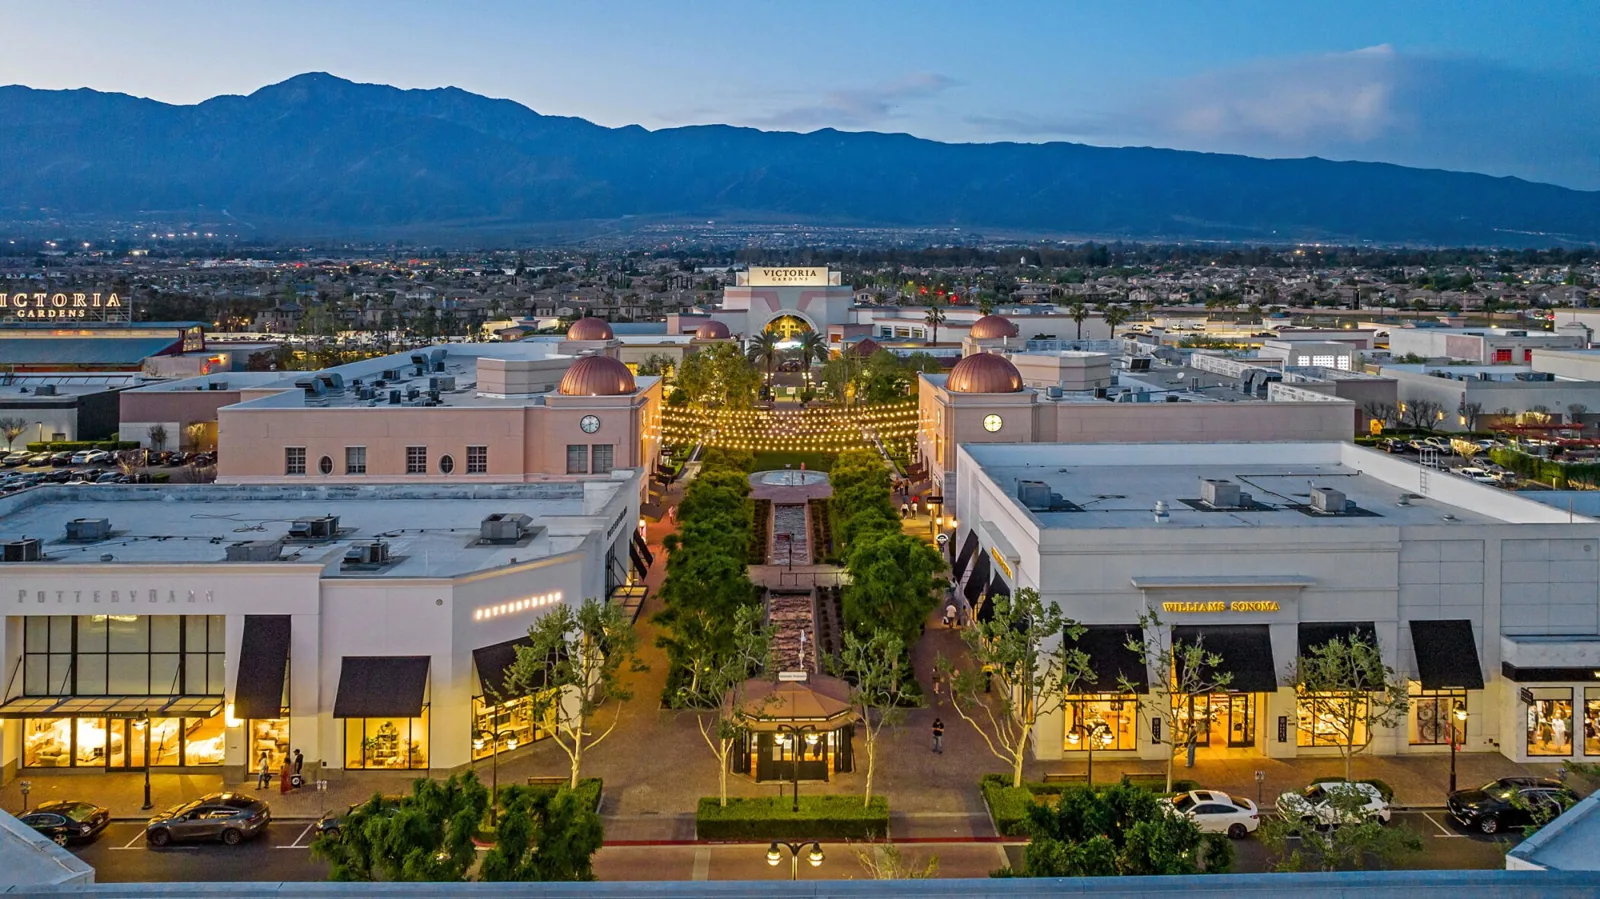
What should the property team receive?
Closeout records the section worked, material used, tie-in location, photos, and what remains open. Temporary protection is marked as temporary. If another approval, drawing, or access step is still needed, the report names it and assigns the contact who can move it forward. That handoff lets a facilities lead understand which work is complete and where the next crew should resume without treating an interrupted inspection as a cleared roof.
Before a visit, share the leak location, roof plan, earlier tickets, access rules, operating window, and the person authorized to approve scope changes. We confirm the reachable area and whether interior protection or another trade must be scheduled. For a Yucaipa roof concern, note whether water is active and which room or process it affects. We will map the initial route, document what the roof shows, and leave the follow-up attached to the work order.
Commercial Roofing Questions
Does the Freeway Corridor plan describe one type of roof?
No. It is a broad planning area with commercial, business-park, and residential uses. We confirm the assembly from property records and field observations.
Can the Uptown Corridor plan define a roof repair boundary?
The plan addresses district policies such as circulation and streetscape. The repair boundary comes from the inspected roof section and the owner's approved scope.
What should a leak ticket include before inspection?
Provide the affected room or area, the time water was observed, prior repair history, and an access contact. Those details let us start with the correct roof section.
When should we request testing beyond a patch?
A repeated defect, suspected concealed moisture, or loose attachment can justify testing before the scope grows. We state the proposed test location and decision it will inform.
How do you record work that stops before the roof is complete?
We note the protected edge, section completed, remaining work, and next responsible contact. The record distinguishes temporary measures from a finished repair.
Related Roofing Work

Set a Yucaipa roof inspection route
Send the property identifier, roof plan, reported condition, access instructions, and operating limits. We will document the section reached and the next repair or test.