
A loose coping cap or open gutter joint can turn an edge report into a decision about water entry, wall protection, and safe access below. We locate the affected roof section, inspect the metal and membrane transition, and check where runoff should go. The work order distinguishes a lifted cleat, failed seal, open splice, or blocked downspout from a roof-wide membrane issue. That gives the facility director a defined repair boundary and a route the crew can work without crossing an active loading or customer area.
Rialto planning documents distinguish street-based commercial nodes, the Baseline/Riverside junction, and warehouse or industrial districts near rail and in other parts of the City. Gateway's map also groups office, retail, freeway-oriented commercial, and industrial-park uses. These classifications help route a request; the inspection still traces the building's parapets, wall transitions, and drainage edges under its operating schedule. We plan the inspection around the actual perimeter and use a Rialto commercial-corridor route only as local orientation, not as a substitute for the building roof plan.
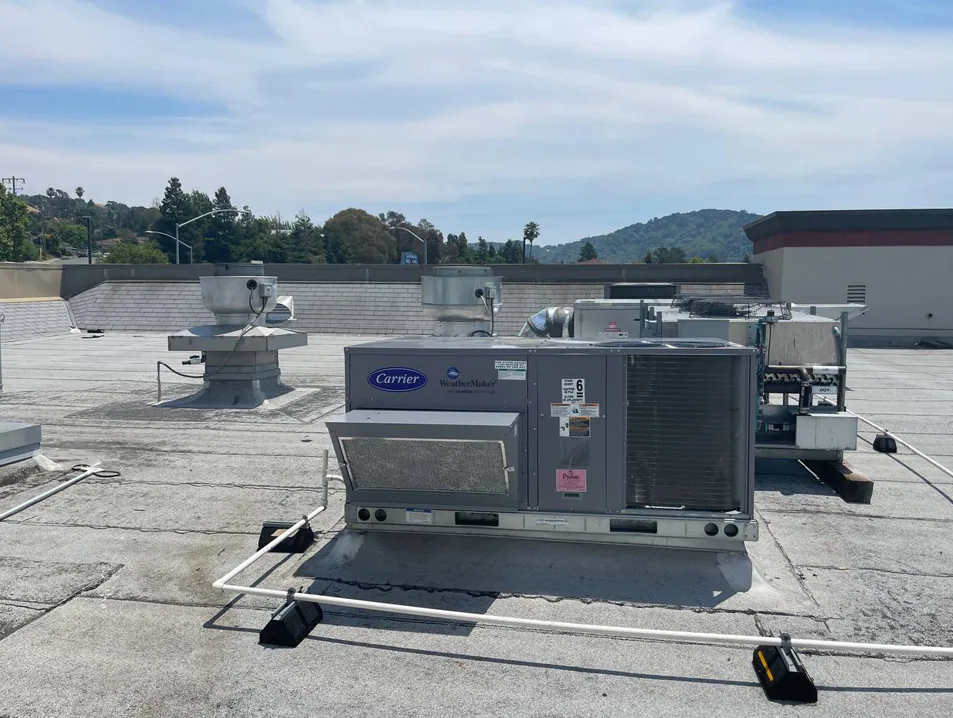
What should the edge inspection include?
At the perimeter, we check the roof membrane termination, edge metal, fasteners, cleats, joints, and the connection to the wall or fascia. A cap that shifts under hand pressure may have lost securement; a sealant bead alone may not restore the attachment. We record the length of the affected run, nearby corners, and any change in substrate. The repair scope identifies which metal pieces can remain and where removal is needed to reach sound material.
Coping covers a parapet top and must shed water toward a deliberate side. We inspect laps, end dams, inside and outside corners, splice plates, and the membrane turn beneath the cap. If water is leaving marks on an exterior wall, we trace the path from the coping joint to the wall and roof field. A roof condition inspection can document adjoining membrane, curb, and drain conditions when the edge is one of several findings. We photograph the cap as a continuous run and include a close view of each displaced section so repair quantities follow the actual metal.
Where should runoff travel?
A gutter repair begins at its high point and follows the trough to the outlet. We look for sagging hangers, open seams, poor fall, debris, and outlets that discharge against a wall or onto a walkway. At a downspout, we check the connection and visible termination. A gutter that holds water can load a loose bracket or spill back toward the roof edge. The Diligence Notes names the run and direction of flow, not merely that the gutter needs service.
Scuppers and interior drains follow different paths. If the roof drains through a scupper, we inspect its throat and metal transition; if it drains internally, we check the bowl and surrounding membrane. A drainage inspection can identify whether water is trapped at the outlet or arrives from a low roof section. We avoid bridging the opening with a patch or coating. Where a downspout is inaccessible from the roof, the work plan should identify a safe ground check and any equipment needed before the crew removes metal.
How is metal repaired or replaced?
We remove loose sealant and metal only as far as needed to reach a stable connection. The crew checks substrate condition, replaces corroded or deformed pieces, secures new cleats or fasteners, and forms laps that shed water. The membrane termination must connect with the metal detail without leaving a path behind the cap. We identify the material and finish needed for the existing assembly, then show any transition where new metal meets an older run.
Gutters require a secure, consistent support line and joints that do not split under normal movement. We set sections to drain, seal compatible splices, and reconnect downspouts so discharge follows the intended route. If the roof edge has moved after a storm, a storm damage inspection can compare the cap, fasteners, and surrounding membrane with the rest of the roof. A standing-seam metal assembly has different panel and perimeter details, so we keep its seams and edge conditions distinct from low-slope coping work.
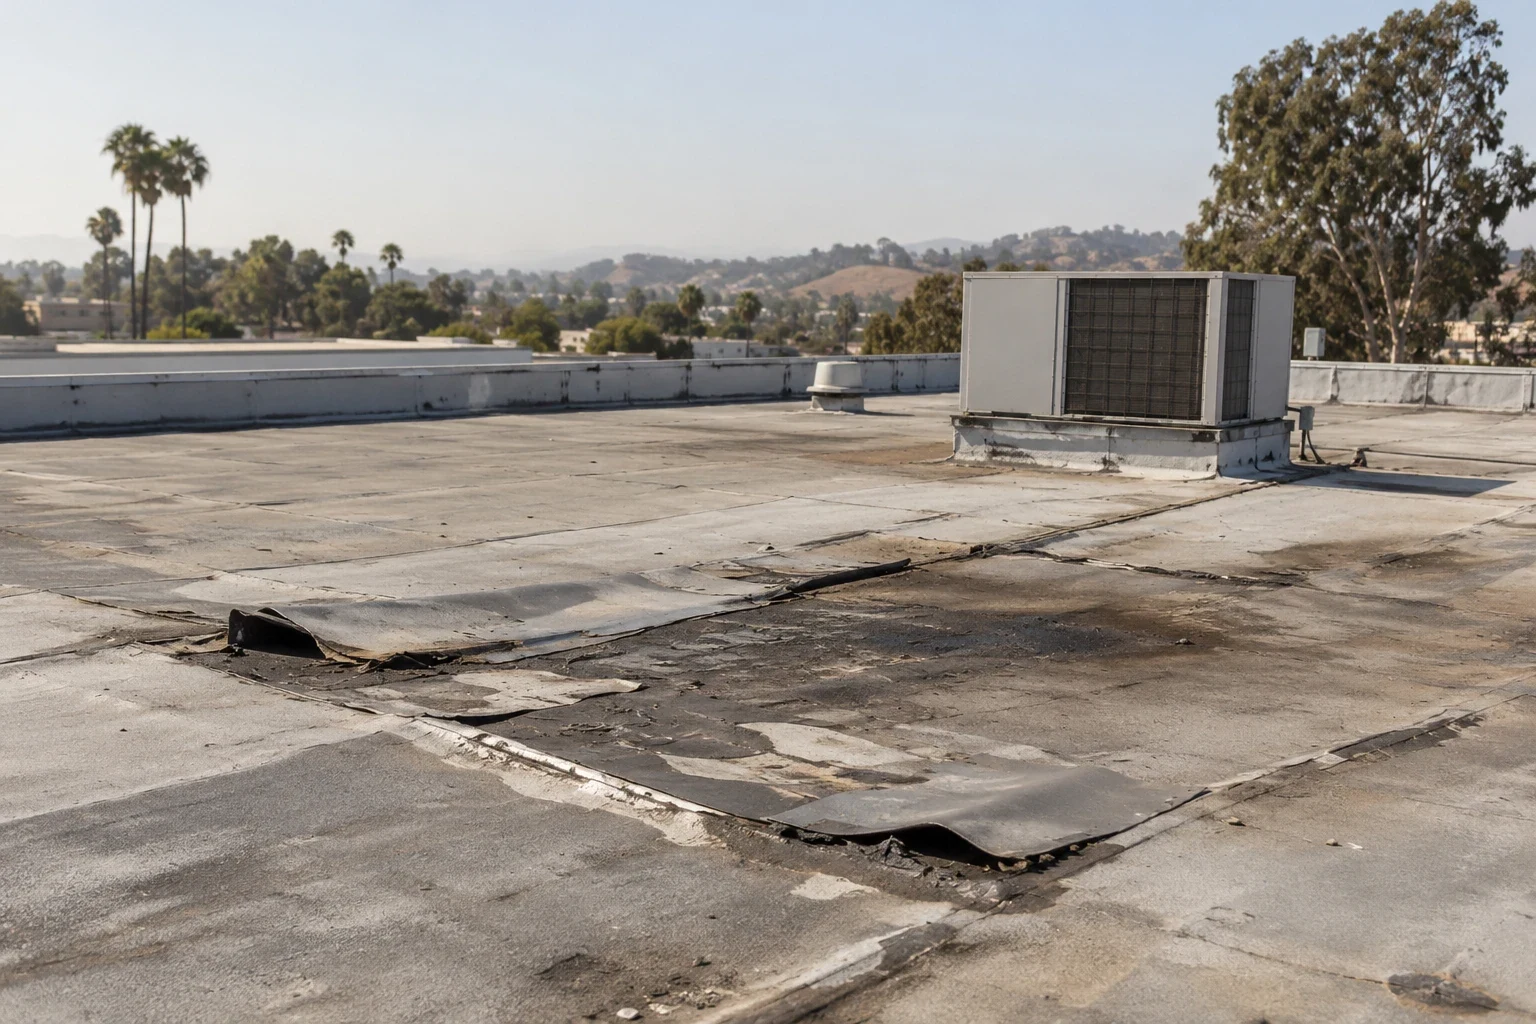
How do Rialto operations affect perimeter work?
The Agua Mansa Specific Plan covers industrial planning land across Rialto, Colton, and two counties, with only a portion in Rialto. For a roof in that City portion, an approved gate, yard path, and staging point determine how metal and tools reach the edge. Rialto's truck-route update is intended to bypass residential areas and sensitive receptors. We plan arrival with the facility contact, then keep material clear of receiving paths and fire access. The local plan area helps orient the call; the work order remains tied to the property's roof sections.
At a commercial property along Riverside Avenue or Foothill Boulevard, customers and deliveries may use the same ground area needed for a lift or material cart. We identify the access window, barricade boundary, drop zone, and overhead conditions before moving metal. A facility manager can schedule sections in sequence so entrances stay open while the crew works along the perimeter. If water is moving through the edge, our emergency response can protect the interior while the metal scope is prepared. The permanent ticket states what remains exposed and when a return visit is required. We label the cap, splice, and outlet.
What confirms the edge work is complete?
Closeout photos should show the continuous repaired run, corner transitions, and connection to membrane or wall. We record metal removed, new pieces installed, fastening and sealant work, gutter slope, and downspout reconnection. If a section remains inaccessible or needs a separate lift, it stays on the open-item list. The facility director can compare the new record with the next inspection and spot movement before it interrupts drainage or exposes the wall again.
Estimate drivers include the length of metal, number of corners and splices, access equipment, substrate repair, material match, and any drainage change. We separate those items so the owner can see why a short-looking leak may require a longer edge opening. A roof condition report keeps the photos and work ticket with other building findings. Share roof plans, prior leak notes, access rules, and operating hours to set the first visit. Schedule a perimeter inspection or discuss an active leak; we will map the edge, identify the outlet, and prepare a repair scope tied to the affected detail.
Commercial Roofing Questions
Does a loose coping cap always need full replacement?
The attachment, metal condition, and extent of movement decide the repair boundary. We inspect cleats, joints, corners, and substrate, then identify whether the cap can be resecured or needs replacement to reach a stable termination.
Why does water spill behind a gutter?
A blocked outlet, poor fall, open joint, or loose roof edge can redirect flow. We follow the trough to the discharge point and inspect the membrane transition before sealing a seam or replacing a hanger.
Can gutter work proceed while the business stays open?
We plan the lift, barricade, and ground path with the facility contact. Work can be phased around entrances or loading when there is a safe separation between the crew, equipment, and people below.
What should we provide before an edge inspection?
Send the roof plan, leak location, photos of the wall or ceiling, past repair notes, and access restrictions. Identify entrances and delivery periods that must remain clear so we can choose the perimeter route and staging point.
Related Roofing Work

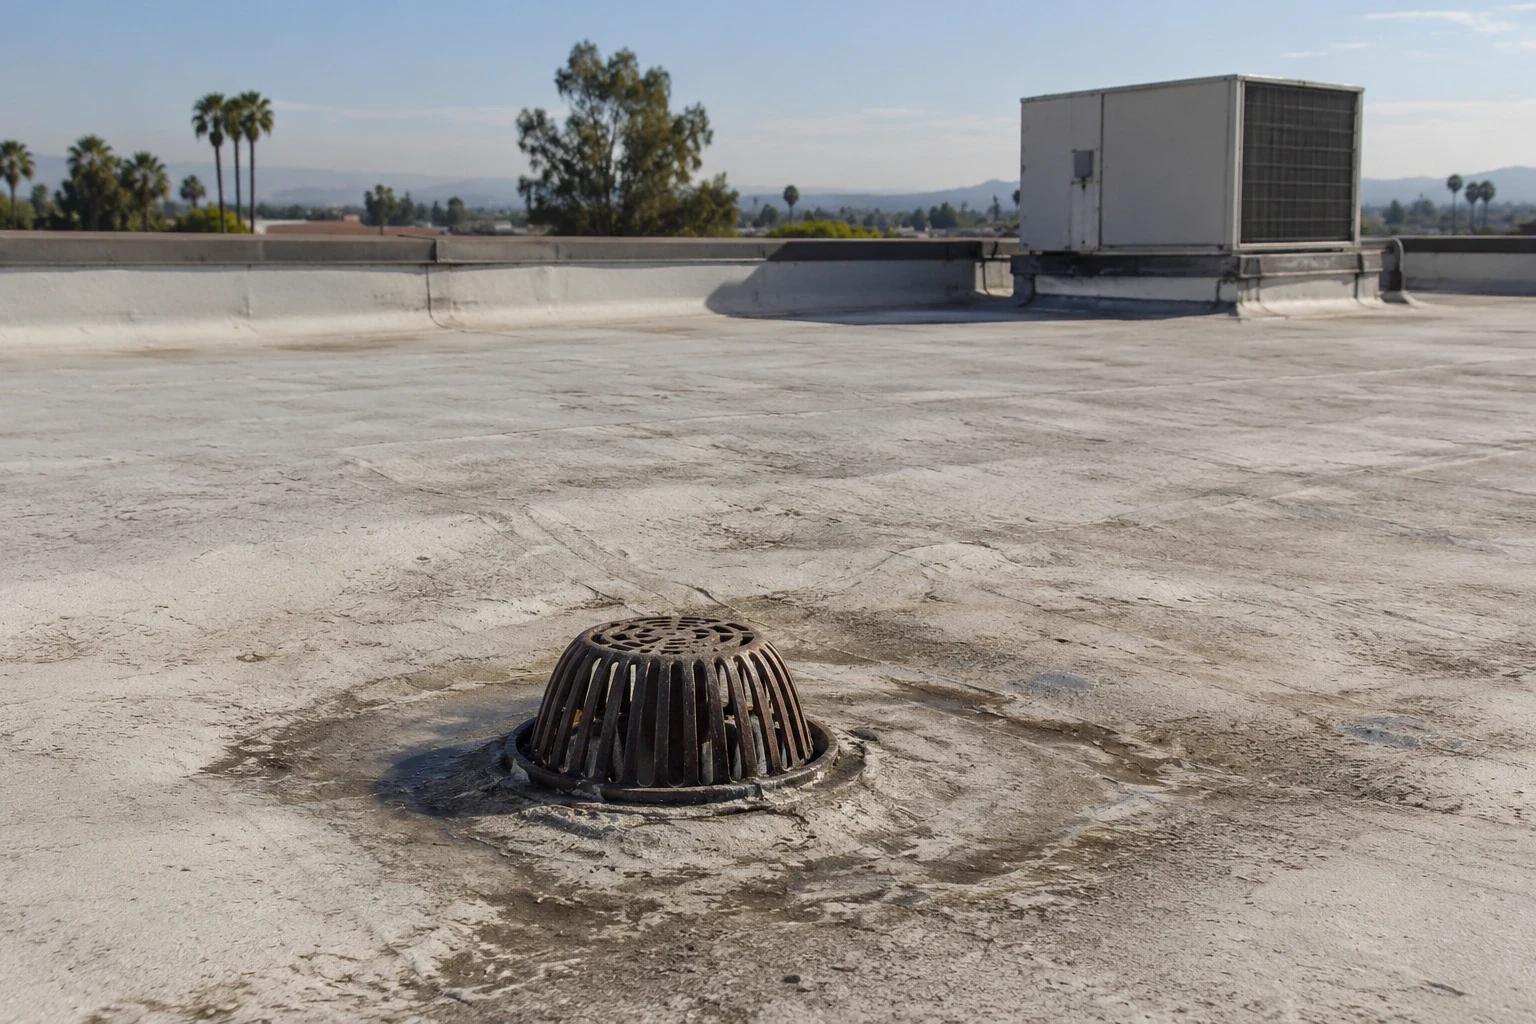
Trace the edge from roof to discharge
Schedule a coping or gutter inspection, or report active water. Share roof plans, leak locations, operating hours, and access rules so we can set a safe perimeter route.