
Confirm the access sponsor and work boundary before the first roof visit. We need the approved entry route, escort requirements, badging steps, and the building contact who can authorize movement between zones. Air Force base buildings may include hangars, barracks, maintenance areas, and support spaces. The work order should identify the specific roof section and protect mission activity below it without assuming access to any restricted area.
Rialto's commercial and industrial planning context includes the Gateway Specific Plan Area and Foothill Central. The City's General Plan also describes warehouse and industrial uses in northern and southern parts of the city. These are broad local references, not named installation targets. A roofing assessment for a base building follows the facility's approved access plan and the conditions found on its roof.
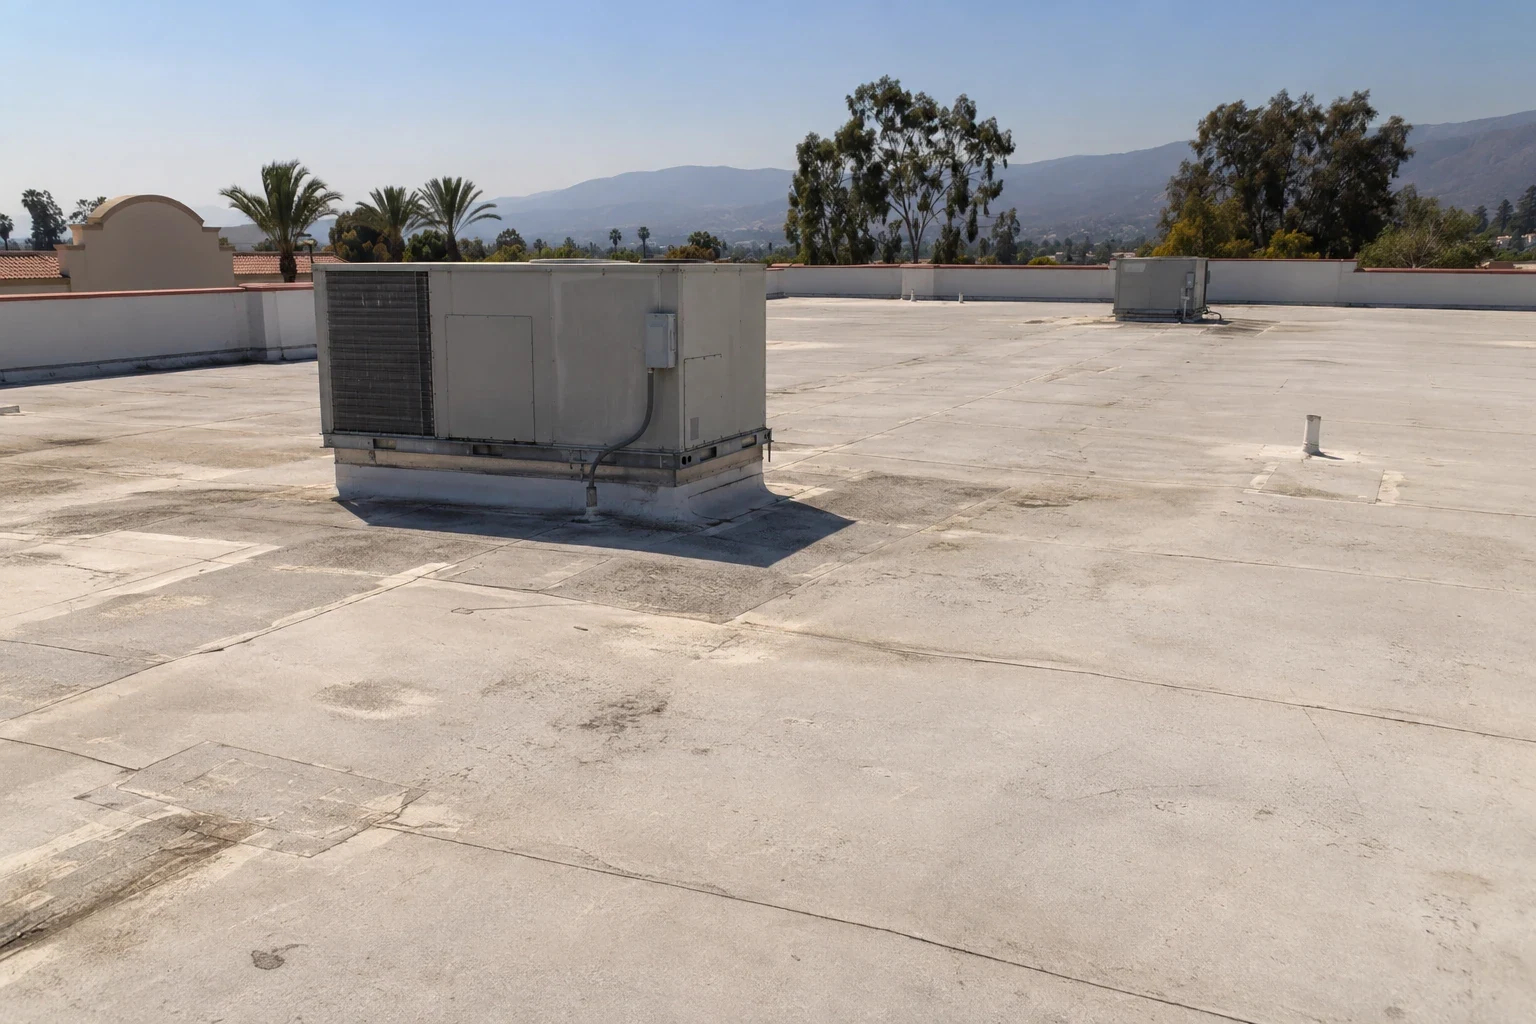
What Must Be Cleared Before Mobilization?
Confirm the sponsor, escort, required identification, vehicle route, tool-control process, and permitted work hours before loading the crew. Ask which photographs or inspection records may leave the work area and how findings should be submitted. The site representative needs to know the crew roster and daily arrival point. If approvals change, pause at the boundary and obtain direction before proceeding into a new zone.
Bring only the tools and materials listed for the approved inspection. Keep an inventory at entry and departure when site procedures require it. Confirm where waste can be held and how it leaves the controlled area. These steps support a predictable work window and prevent the roof crew from improvising once access has been granted.
Define staging, hoisting, debris removal, and emergency egress in the daily plan. Keep materials inside the approved area and maintain a clear path for facility operations. A phased roofing plan can set the sequence and closeout point for each section. A roof inspection can establish the condition record without expanding access beyond the authorized route.
How Should Building Roofs Be Identified?
Use the facility's approved building identifier and a roof-zone label that matches its drawings. Record drains, penetrations, edges, equipment supports, and membrane transitions by location. Distinguish a verified condition from an area that could not be reached or photographed. When a repair spans multiple zones, list each boundary so the facility manager can compare the work order with the approved access and construction documents.
Rialto's Building Division reviews construction against California codes and City ordinances through plan review and inspections. That municipal process is separate from any installation review or access authorization. Keep the applicable approvals in their proper project file. A condition report can organize roof-zone findings and photographs, while a moisture survey can help prioritize test locations when permitted.
Which Details Should the Inspector Follow?
Start at the reported leak or roof defect and inspect the adjacent seams, penetrations, curbs, edge metal, and drain path. Look for open laps, displaced flashing, punctures, corrosion, and previous repairs that have separated. Record the water path and any temporary protection required below. Use the approved route to reach each observation point; do not assume a roof hatch or adjacent zone is available.
The City consolidated the former Foothill Boulevard and Central Area plans into Foothill Central, updating the framework for land use, mobility, infrastructure, and development standards. The Gateway plan map includes multiple commercial and industrial designations. That local context does not determine an installation's roof assembly. A Foothill Central service-area route provides broad Rialto context, while the work itself follows the authorized building plan and field findings.
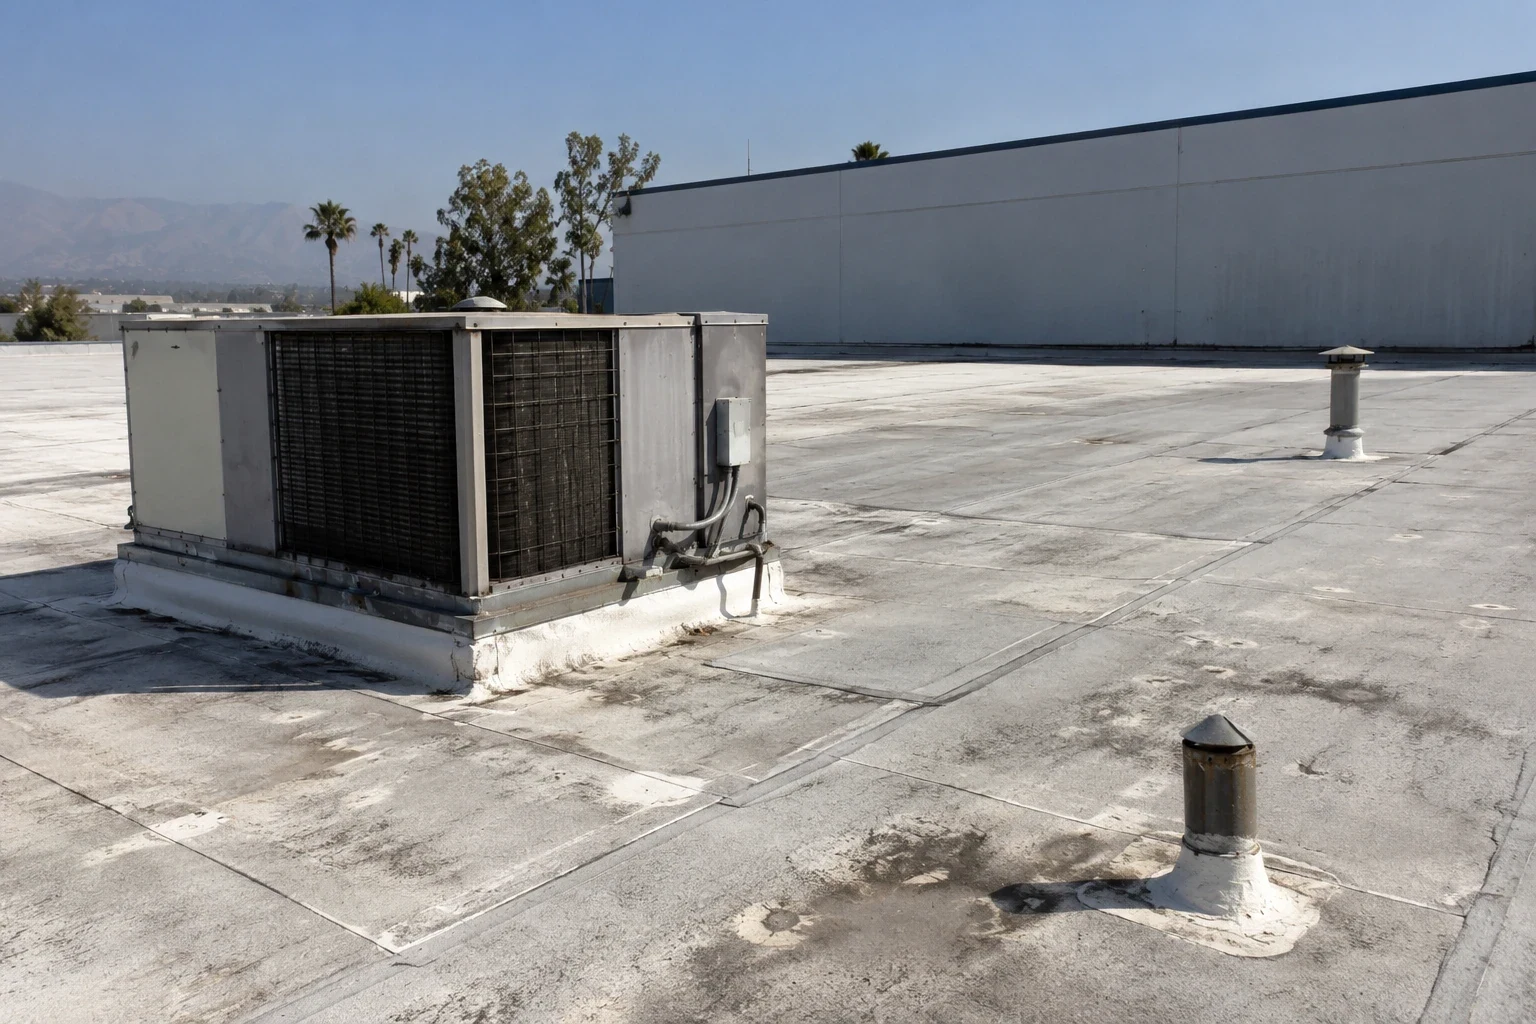
How Can Work Fit an Operating Schedule?
Confirm the building's operating window and any mission-sensitive period with the authorized representative. Sequence noisy removal, roof access, and material movement to avoid interfering with adjacent work. Mark the active roof area and the zone below it, then define who can stop or restart the operation. If the crew needs to leave an unfinished section, state how it will be secured and who will verify protection at shift end.
Rialto's climate plan lists heat, wildfire, flooding, and air pollution among citywide hazards; hot days are a regular local condition. Those planning facts do not set an installation schedule or predict roof performance. We check actual surface conditions and follow the selected system's application limits. Drain and scupper work can be sequenced with other tasks so outlets remain protected and the approved route stays open.
How Do Specifications Shape the Repair?
Match the repair method to the existing assembly and project requirements. Confirm membrane type, attachment, insulation, flashing, and edge conditions before selecting materials. Where the contract documents specify Unified Facilities Criteria for roofing, use the applicable edition and project criteria rather than substituting a generic detail. Record product information and installation checks at the section level so review staff can compare completed work with approved submittals.
For applications and plans received after December 31, 2025, Rialto applies the California Building Standards edition that took effect January 1, 2026. That requirement applies to the City's review process for work in Rialto and does not replace installation-specific approvals. A repair assessment can define the defect, and a replacement review can organize a larger assembly decision.
When Does a Local Repair Become a Larger Project?
An isolated puncture, loose flashing, or open seam may have a controlled repair boundary. Wet insulation, widespread membrane failure, unstable attachment, or repeated leaks across several roof zones can warrant additional testing or replacement planning. Verify concealed conditions when they affect quantities. The recommendation should show confirmed findings, areas not inspected, and the next decision required from the facility representative.
Rialto's Agua Mansa planning area spans portions of Rialto, Colton, and two counties, so only the Rialto portion is relevant to local service context. The planning district does not establish conditions at a base building. A hangar roof review or armory roof assessment may share access concerns, but each work order must follow its own approved plan and roof map.
What Should the Installation File Receive?
Provide the authorized representative with the approved roof-zone map, inspection findings, repair limits, product records, photographs permitted by site rules, and any open items. State which access route was used and whether staging or temporary protection remains. If an area could not be inspected, record that limit and request direction before the next visit. Closeout should let the facility reviewer reconcile installed work to the approved scope.
Retain the inspection route, daily coordination record, repair tickets, and acceptance items with the project file. Use the same building and roof-zone labels across all submissions. If future work is phased, carry forward the access approvals and any outstanding condition, but reconfirm them before mobilizing again. This keeps the next action clear without assuming that a previous authorization covers a new work area.
Commercial Roofing Questions
Can a roofing crew enter a restricted building zone?
Only after the authorized sponsor confirms the route and required access steps. We follow the current escort and badging instructions and stop at any boundary that has not been cleared.
What information is needed before the inspection?
Provide the building identifier, roof plan, reported condition, approved access window, escort contact, and record-handling rules. We can then define the inspection route and required equipment.
Can roof work continue during mission activity?
The facility representative sets the operating limits. We divide the roof into work zones, coordinate noise and material movement, and secure the active section when a pause is required.
How are photos handled on a controlled site?
We follow site rules for capture, storage, and release. If photographs are restricted, the inspection record can use authorized descriptions and zone references instead.
When should a repair be expanded to replacement review?
Testing may show widespread failure, wet insulation, or unstable attachment beyond the initial defect. We document that evidence and request scope direction before adding work.
Related Roofing Work
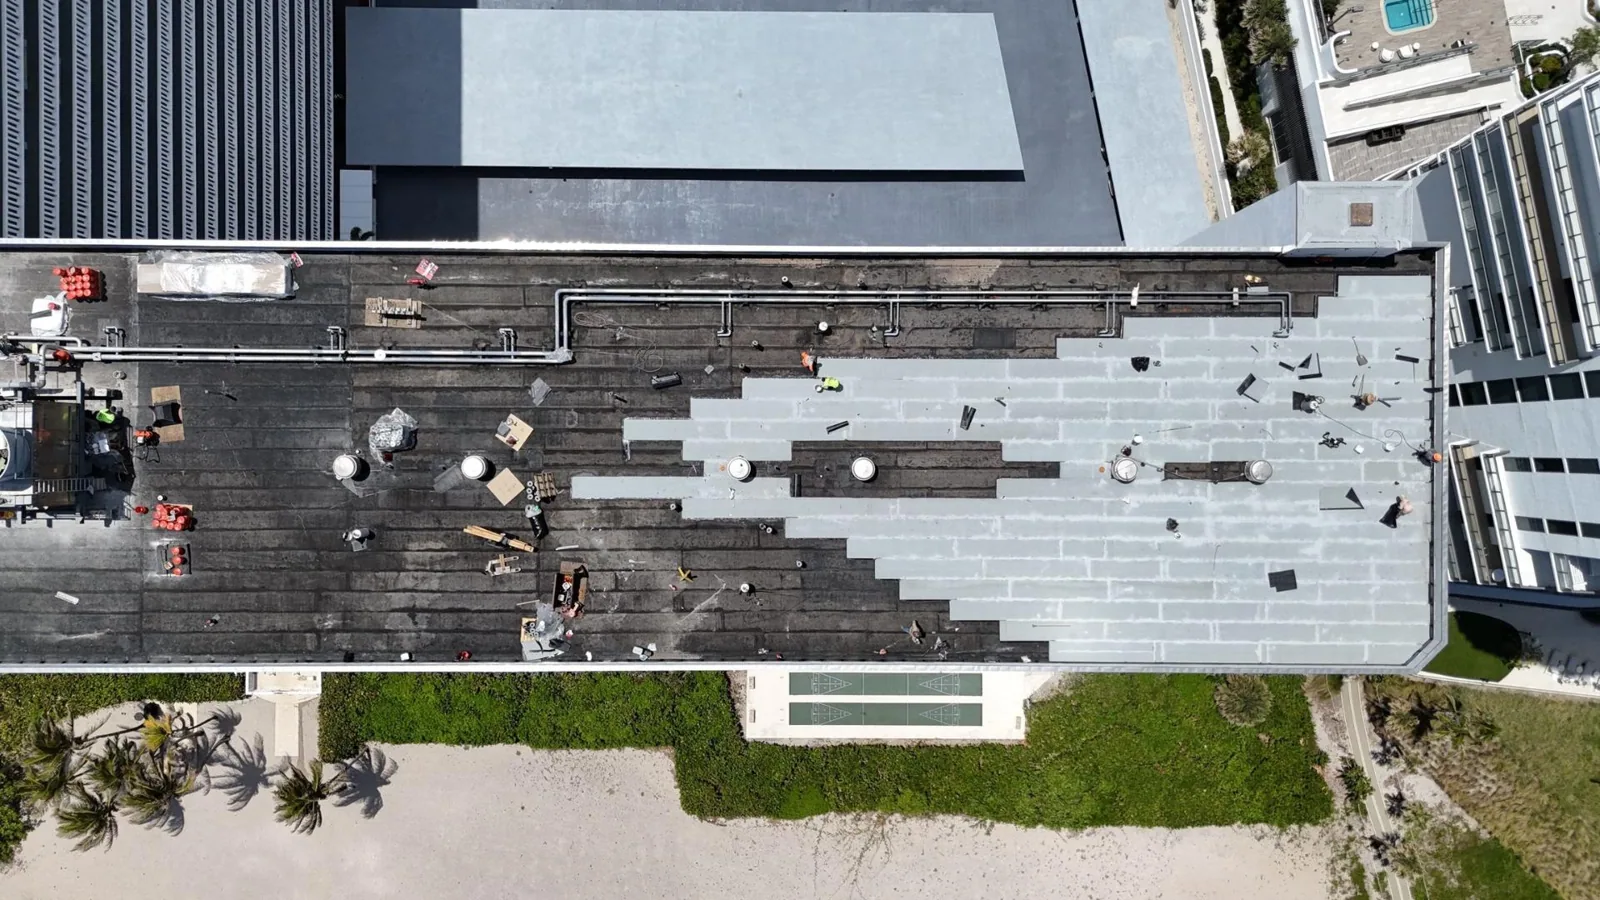

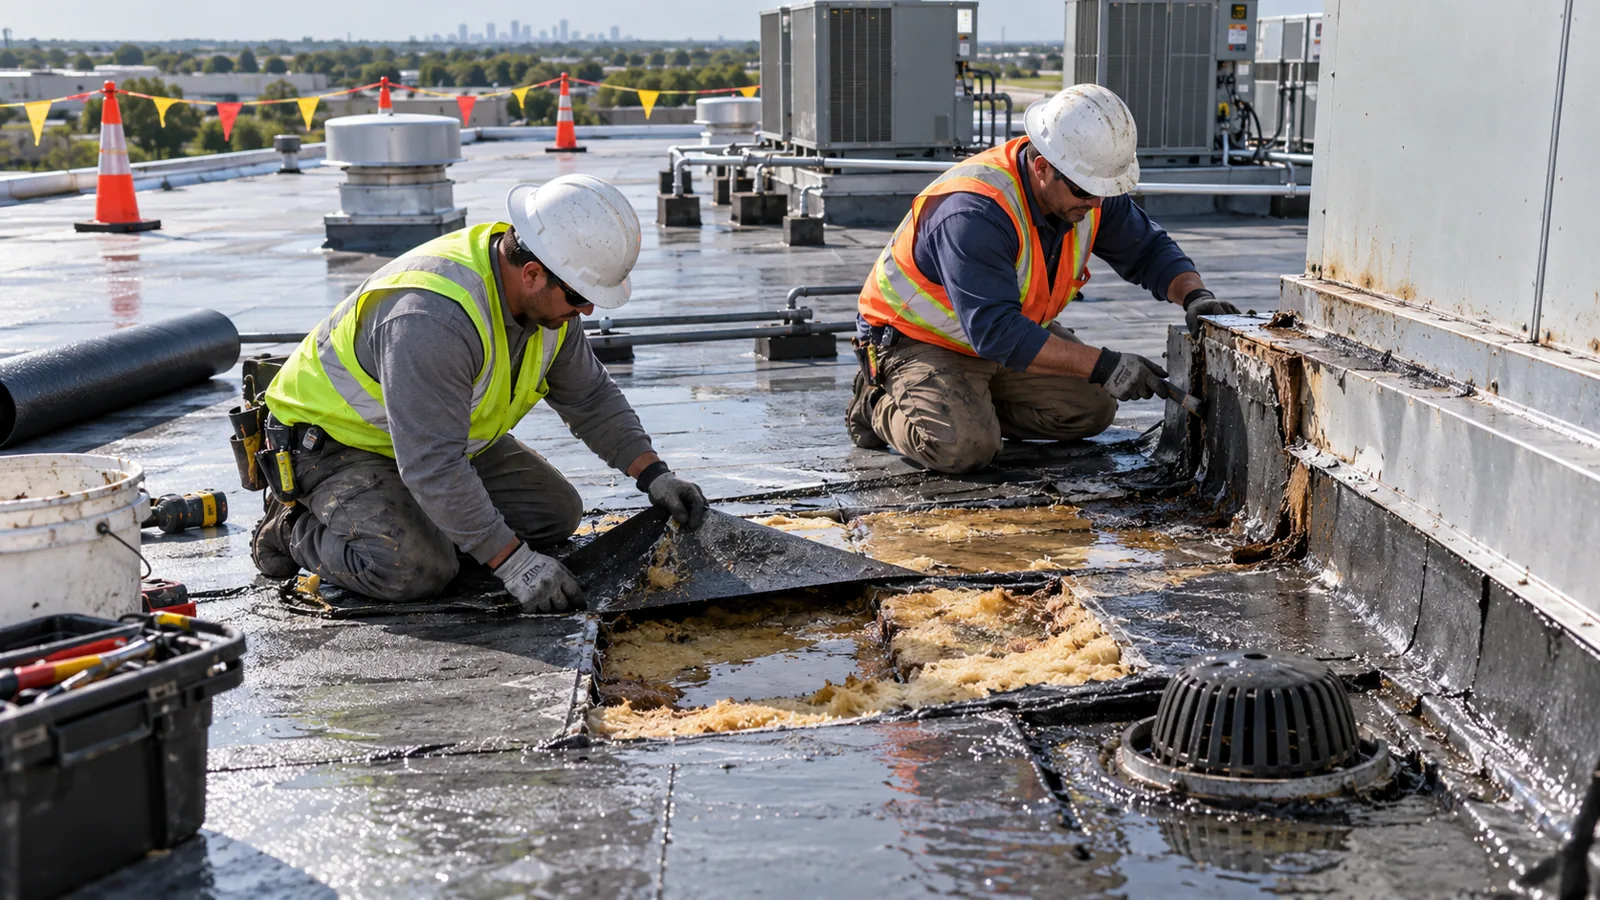
Set the Approved Roof Access Route
Provide the building identifier, roof plan, sponsor, escort requirements, and work window. We will define the inspection route and return a documented scope for the authorized reviewer.