
A leak over a lab, lecture room, or records office calls for a roof route that matches the room below. We start with the reported interior condition, map it to the roof plan, and note access rules before setting a visit. At the roof, we inspect seams, penetrations, curbs, drains, wall transitions, and nearby repairs. The building contact receives a record that distinguishes the observed defect from the symptom indoors and identifies what needs confirmation before a broader scope is priced.
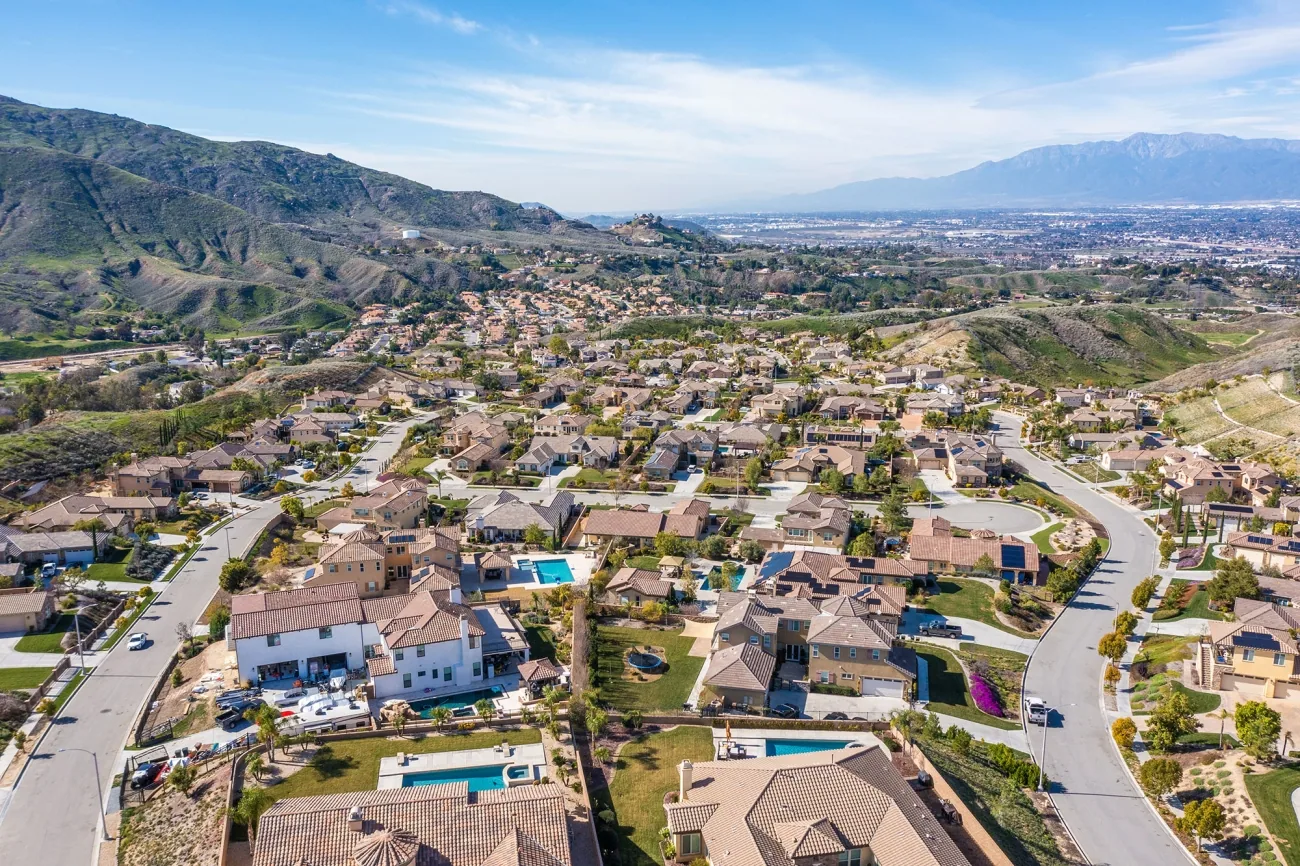
Within Rialto, Foothill Central Specific Plan Area brings the former Foothill Boulevard and Central Area plans into one geography; the Gateway Specific Plan Area separately maps office-park, retail-commercial, freeway-commercial, and industrial-park uses. These are city planning references, not descriptions of a particular school's campus. A Rialto corridor assessment can frame the property's general location; the roofing decision remains tied to actual assemblies, use, and access.
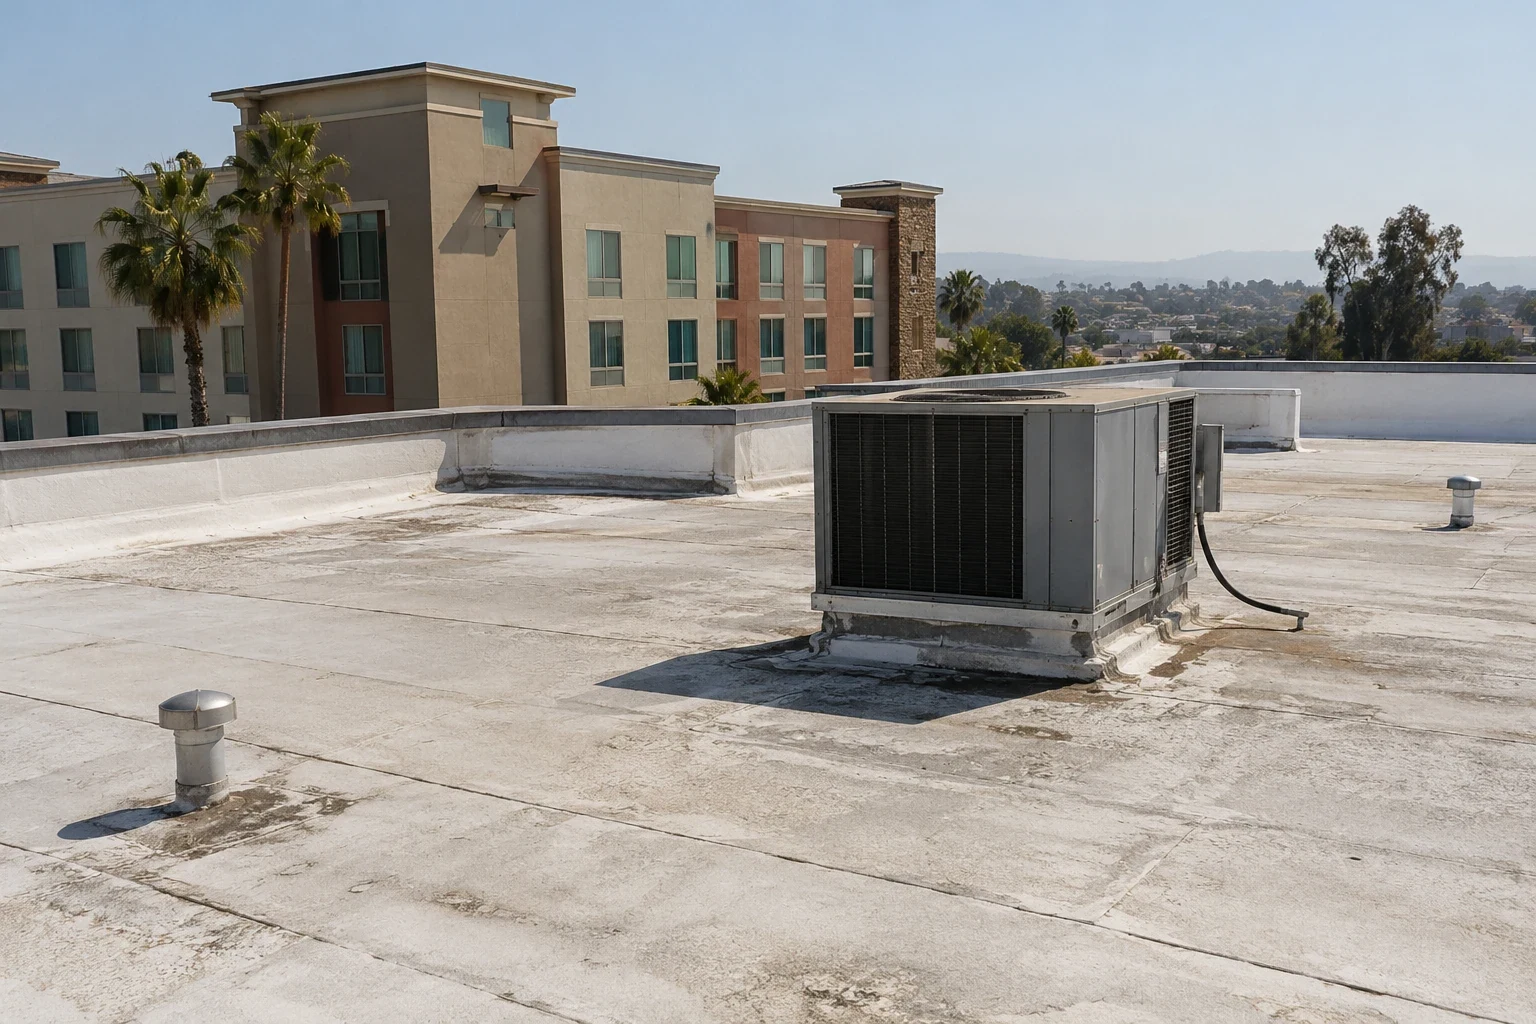
Which building should the first inspection cover?
Colleges and universities may manage classroom blocks, laboratories, libraries, athletic buildings, residence halls, and administrative offices as separate assets. We do not treat one leak report as a campus-wide condition. The contact identifies the affected building, floor, room, roof access point, and any critical use below. We compare that information with roof plans and maintenance tickets, then select an inspection path that reaches the likely entry area without crossing spaces that require special approval.
On the roof, each observation gets a building and section reference. We check membrane laps, metal transitions, equipment curbs, skylight edges, drains, and terminations, with attention to how one roof plane meets the next. The field record notes whether a condition is visible, concealed, or still uncertain. A commercial roof inspection gives the facilities team an organized baseline; when hidden moisture is suspected, an infrared survey can guide follow-up testing without being treated as a substitute for physical verification.
Operating calendars differ by building. A residence hall may remain occupied during breaks, while a classroom wing can have short access windows between programs. We ask the site's contact to identify exam periods, events, deliveries, laboratory restrictions, and routes that need to stay open. The visit plan then shows which roof sections and interior spaces are included, plus any limits that could affect observations.
Where can water travel before it reaches a room?
The stain's location is only one point in the path. Water can move along a membrane lap, insulation interface, deck flute, curb, or wall before it appears inside. We inspect the roof plane above the report, then trace nearby penetrations, drains, perimeter metal, and vertical transitions. When several rooms show symptoms, we map each one to a roof section instead of assuming a single source.
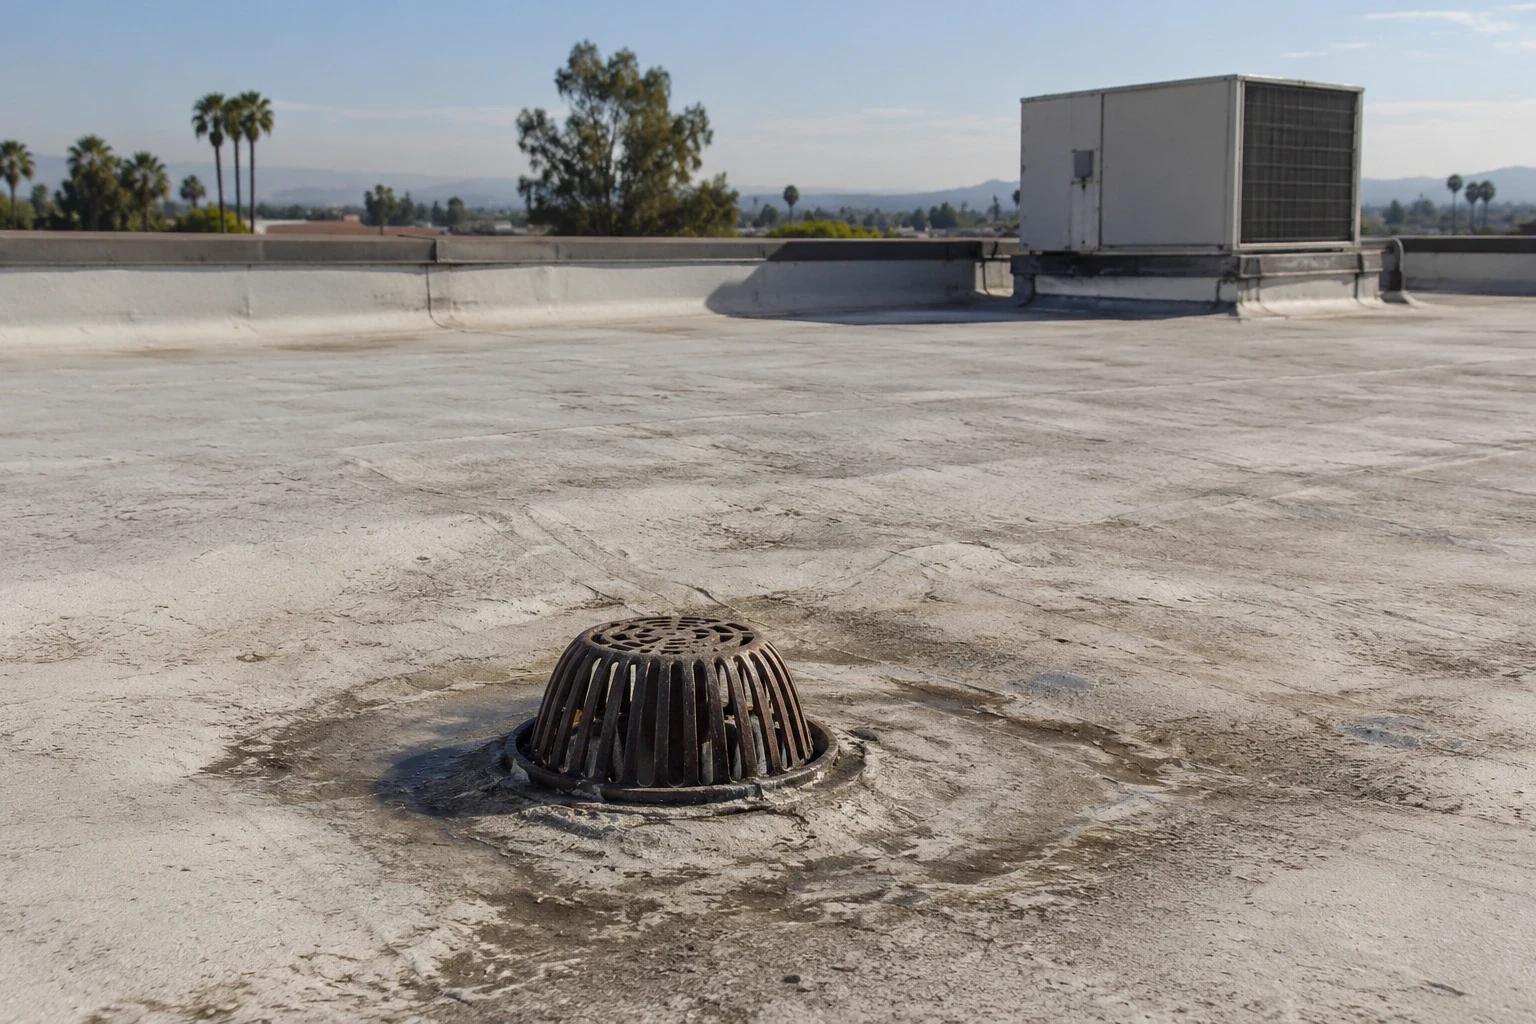
Academic buildings often have additions and different roof elevations. At those joints, we look for changes in material, open flashing edges, loose metal, sealant that has separated, and drainage that crosses from a higher plane to a lower one. We note ponding as an observed condition and record whether the drain bowl, scupper, or leader appears obstructed. A drain and scupper review can separate a water-removal issue from membrane work. The scope should say which component is confirmed and what remains to be tested.
Rialto's climate plan recognizes hot days as a recurring local condition and discusses heat among citywide hazards. That does not establish the temperature or performance of any campus roof. For planning, we document visible surface conditions, aging details, and exposed equipment supports on the actual building, then compare those observations with maintenance records. The facilities group can decide whether a localized repair, added testing, or a larger survey is justified.
How can work continue around classes and research?
A sound work plan identifies the limits of the active zone before materials arrive. We coordinate roof access, staging, lift routes, noise windows, and any area below that needs protection. The building contact tells us about sensitive equipment, chemical controls, clean spaces, public circulation, and rooms that cannot be entered without an escort. Those directions become job notes, not assumptions for the crew to interpret on site.
For a small repair, we can define a bounded work area and confirm the tie-in before leaving. A larger reroof may be divided into sections that can be dried in and reviewed at the end of each shift. We identify how the team will protect open edges if conditions change, where debris can move, and who receives the end-of-day report. A phased reroof plan links each roof zone to a usable sequence; the schedule still needs review against the campus's actual calendar.
Research areas can require extra coordination. The roof route should avoid unapproved access above controlled rooms, and the work scope should not promise indoor conditions based only on a roof observation. We identify which contact can authorize access and which room owner will confirm protection. If a section is opened, the closeout log records its temporary condition and the next inspection point.

When is repair enough, and when should renewal be studied?
A single failed flashing or isolated puncture may support a focused repair when surrounding material is sound and attachment remains stable. Several wet areas, recurring seam failures, deteriorated insulation, deck concerns, or repairs scattered across separate wings may justify broader investigation. We separate observed facts from proposed testing, then group findings by roof section so the institution can compare immediate work with a capital alternative.
For each option, the facilities team needs a clear boundary: what will be removed, what remains, what will be tested, and what assumptions affect price. We document penetrations and equipment that must remain in service, plus transitions that could complicate a tie-in. A repair scope should identify the affected detail and the preparation needed for a durable connection. A replacement assessment can organize broader work when the existing assembly no longer supports a limited correction.
Rialto's published code guidance describes checks against California building requirements and City ordinances at both the drawing and inspection stages. It also names a date boundary: plans or applications submitted beyond December 31, 2025 use the 2025 California Building Standards, whose effective date is January 1, 2026. This is a permit-planning reference, not a decision about a specific academic project; the proposed design and City review establish applicable approvals.
What should the campus file contain after the visit?
Useful closeout records let another facilities employee find the same condition without retracing the entire roof. We label the building, roof section, detail, and interior reference; attach photos; and state whether the work is complete, temporary, or awaiting testing. The handoff also records access limits, rooms protected, materials moved, and any condition that should be watched after rain.
Before the appointment, share roof plans, prior reports, leak tickets, building names used internally, entry requirements, event dates, and the name of the person who can approve a scope. Afterward, the facilities lead can connect the report to the asset register and set the next review. A roof condition report can help keep findings consistent across multiple buildings, while a school roof review may focus on a different daily schedule. For a public facility, the government-building roof scope may have a separate access chain. Each record should identify the roof area actually inspected rather than imply a broader survey.
Commercial Roofing Questions
Can inspections be limited to one building?
Yes. The scope can identify one building, selected roof sections, and the interior report that prompted the visit. Any additional area stays outside the inspection until the contact requests it.
Can roofing work be planned around classes?
The schedule can account for known calendar limits, access routes, and approved noise windows. The institution identifies those constraints, and the work sequence should be confirmed before mobilization.
Does an infrared survey confirm a leak source?
No. It can help locate areas for follow-up, but a technician should verify conditions using appropriate physical checks. The report should separate indications from confirmed defects.
What should be ready before a reroof estimate?
Share roof plans, repair history, access rules, equipment constraints, known wet areas, and timing needs. Those inputs help define the area and assumptions being priced.
Who determines the permit requirements?
The project design and City review establish applicable approvals. Rialto's published code-cycle date is useful context, but it does not decide requirements for a specific scope.
Related Roofing Work

Map the roof work to the campus building
Request an inspection and share the building, room, roof-plan reference, and access limits. We will define the first visit around the reported condition and the approved route.