
A roof leak above a classroom or gym needs a safe route before the repair ticket is written. We identify the room below, the roof section above it, and the hours when access can be approved. Then we inspect seams, drains, curbs, edge metal, and any prior patch near the reported area. The facility director receives a work order that separates urgent containment from the permanent correction and records which rooms need protection during the visit.
Rialto’s Foothill Central Specific Plan now unites the geographies covered by its former Foothill Boulevard and Central Area plans. Gateway is mapped separately, with retail-commercial, office-park, freeway-commercial, and industrial-park districts. Those planning areas do not describe an individual school's roof; they provide broad context for coordinating building access and nearby activity. A Rialto commercial-corridor roof assessment can help place the property route, while the school inspection stays tied to the actual roof plan and operating calendar.
How is the inspection route set during a school day?
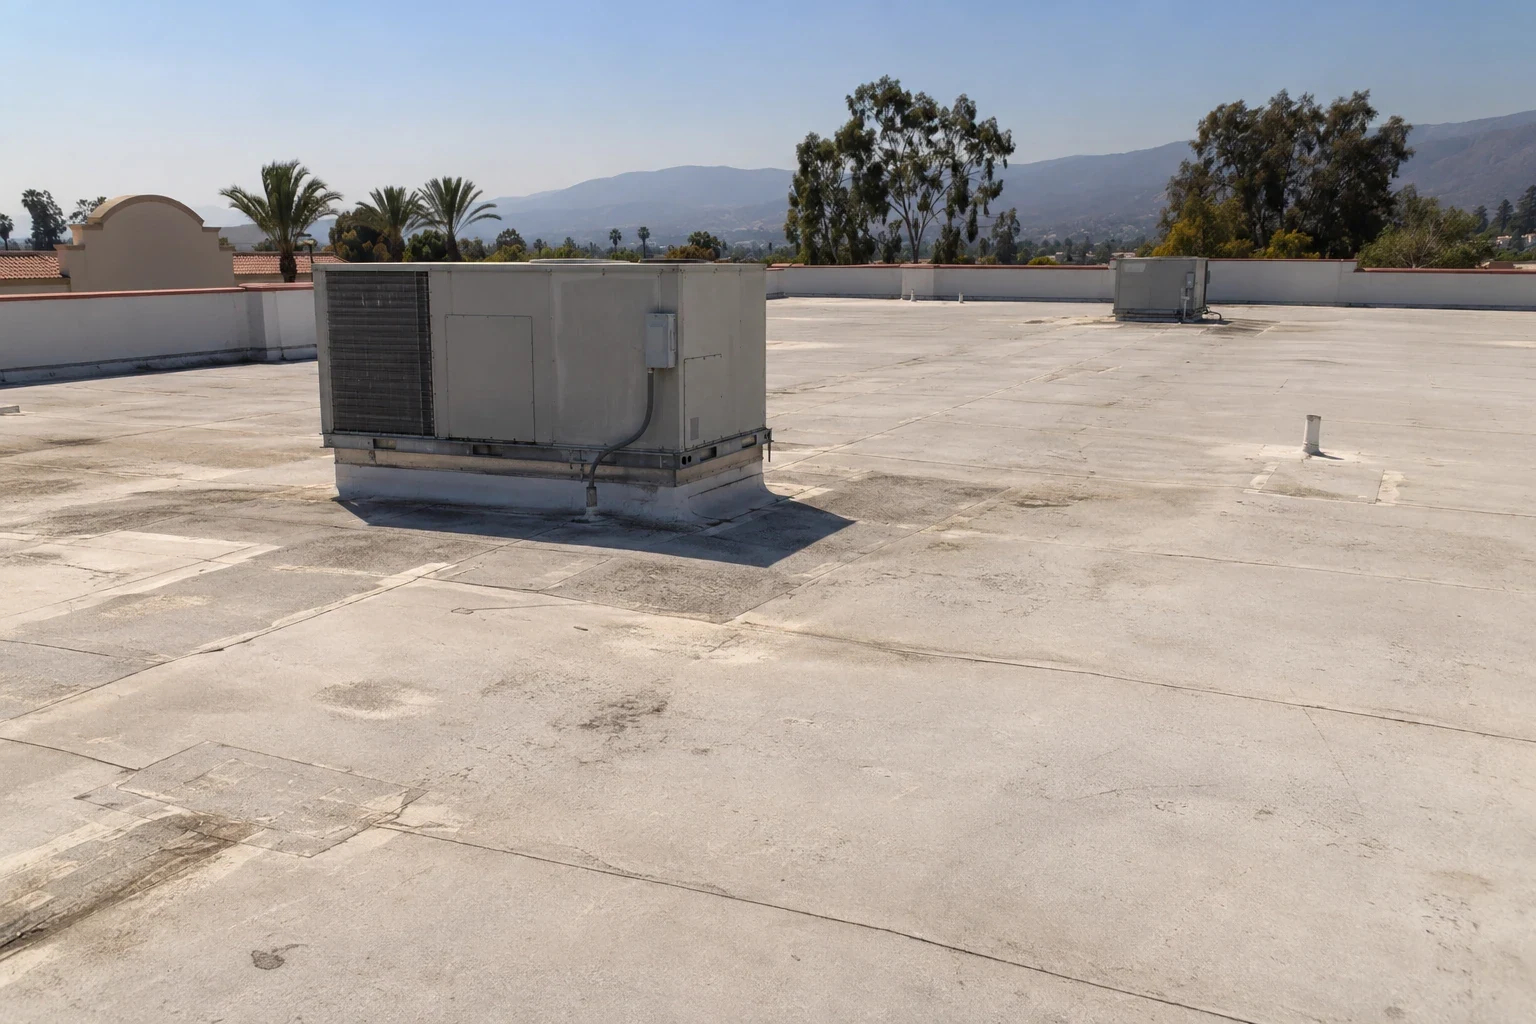
We review the reported room, roof drawings, repair history, and access rules before choosing a ladder or hatch route. The contact identifies classroom hours, meal periods, dismissal, deliveries, and spaces that cannot be crossed. On the roof, we follow a marked path through membrane, seams, drains, curbs, penetrations, and perimeter details. Each finding is tied to a roof section and an interior reference, so maintenance staff can return to the same point without walking through an occupied room unnecessarily.
Gymnasiums, multipurpose rooms, classroom wings, and administrative areas can have different access and containment needs. We identify the interior zone under each work area and note whether noise, overhead activity, or material movement requires a separate window. A hands-on inspection records visible conditions and access limits. If moisture may be concealed, an infrared survey can identify places for physical confirmation. The route is then set around the school's actual schedule rather than a generic daytime assumption.
What roof details deserve attention first?
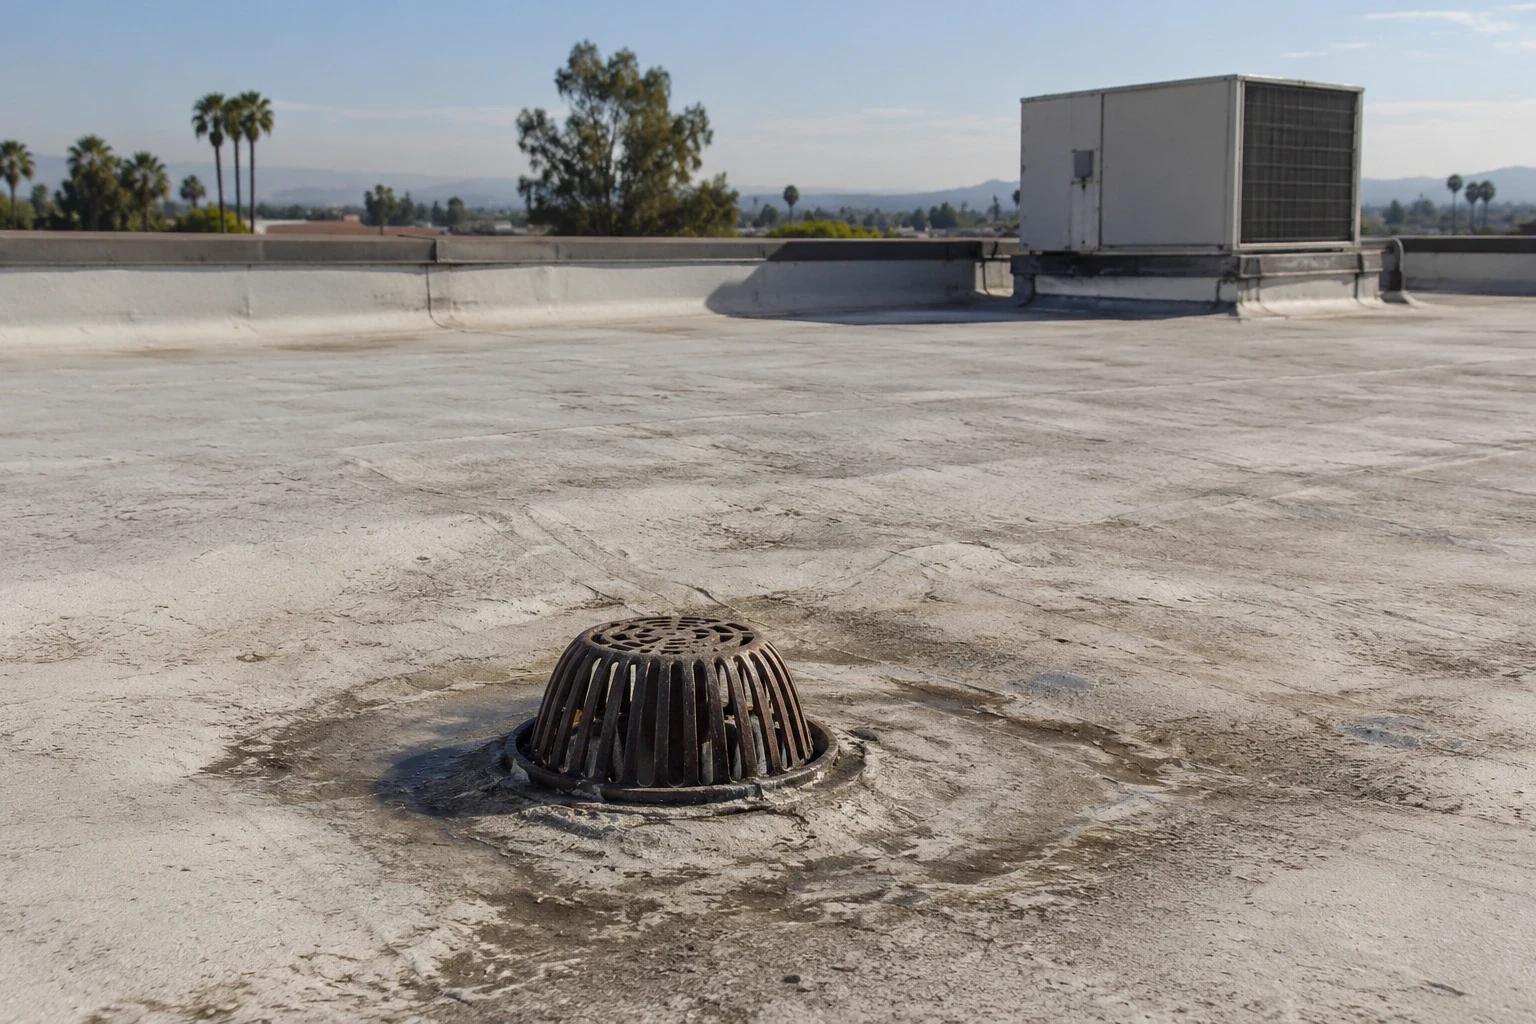
A stain on a ceiling tile does not mark the roof repair boundary. Water can travel along a seam, insulation joint, curb, or drain before appearing indoors. We check the path above the room, inspect nearby penetrations, and look for ponding or a blocked bowl. At the perimeter, we examine coping, edge metal, and wall transitions for loose attachment or open laps. The condition record distinguishes the observed entry point from the interior location that prompted the call.
School roofs often include several connected sections and changes in height. We label each section, note how water leaves it, and photograph transitions that could send runoff toward a lower roof or wall. A drain and scupper review can isolate a drainage correction from membrane repair. If an edge or flashing has failed, the repair ticket states what will be removed, prepared, and tied into sound material. That record gives the facility team a clear scope before the next school day.
How do we protect occupied rooms?
Before roof work begins, the school contact identifies sensitive equipment, stored materials, ceiling conditions, and routes that students or staff must continue using. We connect each roof section with the room below and plan containment, debris handling, and tool movement accordingly. Where removal is needed, the work zone is kept distinct from active circulation. The schedule should identify when a section will be opened, how it will be protected during the shift, and when the area below can return to normal use.
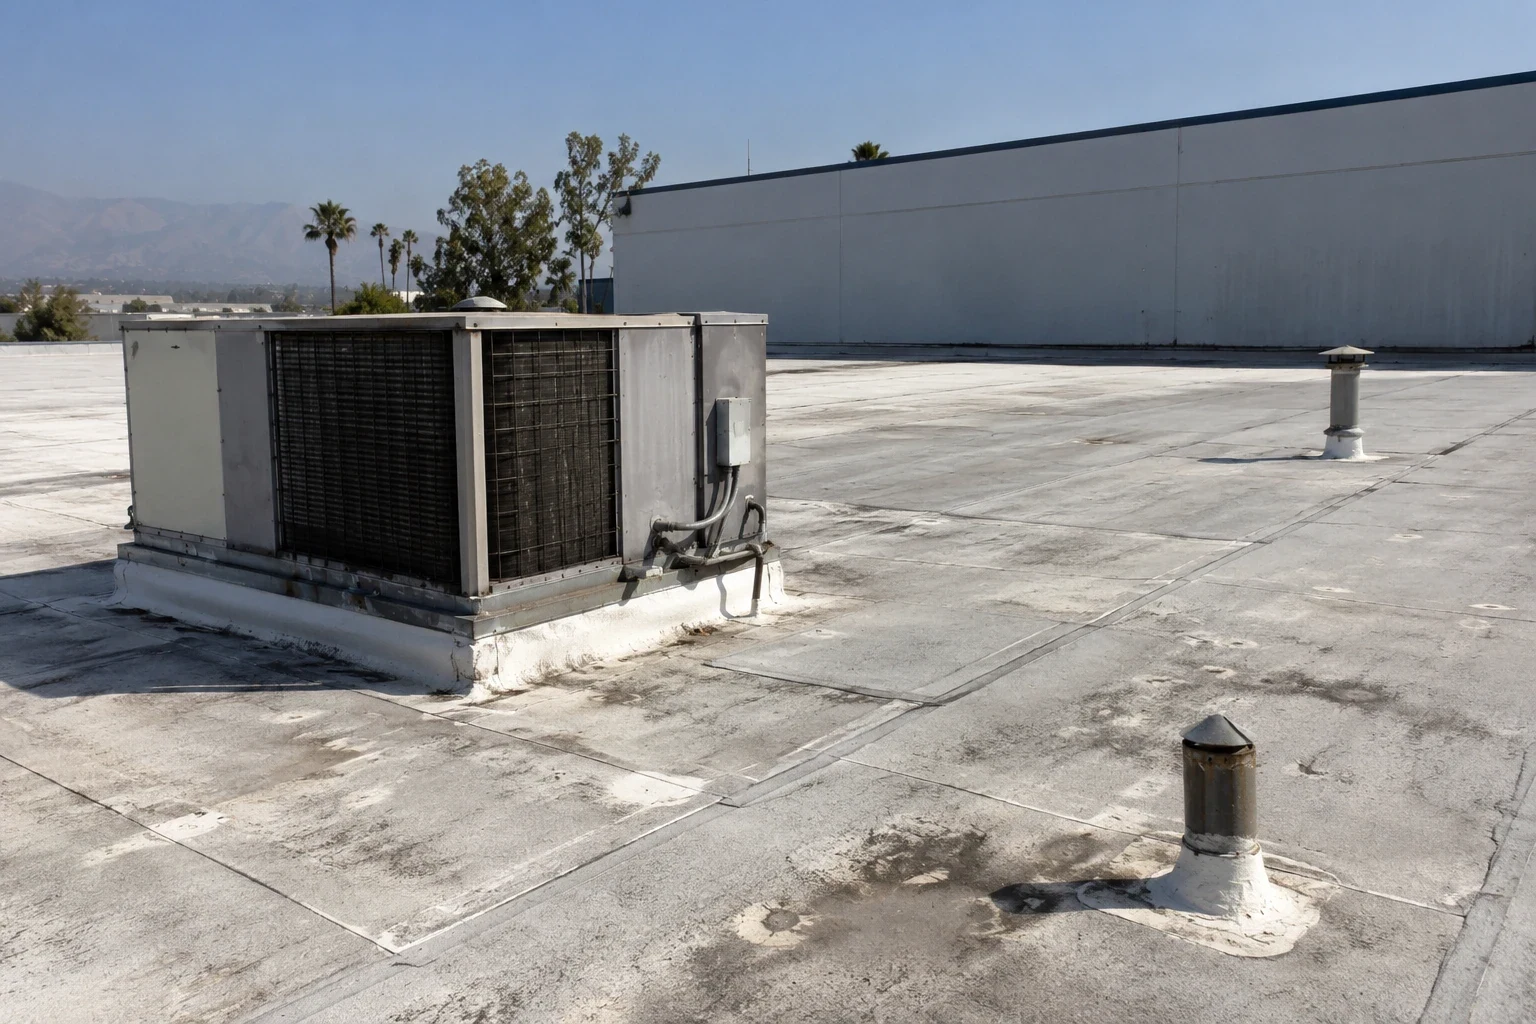
Some corrections can be isolated to a small roof section. A larger tear-off may require work to be divided into phases, with tie-ins checked at each day's end. We coordinate noisy tasks and material deliveries with the facility director, then document any temporary protection that remains. The daily log should state which section was opened, what temporary closure was installed, and who confirmed the room below before crews leave. That record gives the next shift a specific starting point and helps the school avoid confusing an interim weather seal with a finished repair before the next class period. For a building that stays occupied, a phased reroof sequence can connect roof boundaries with interior access. A college roof plan may use a different calendar, but both settings need clear zones and assigned contacts.
When should the school compare repair with reroofing?
A localized opening with dry surrounding material and stable attachment can support a focused repair. Repeated seam separation, several wet areas, deck movement, or failing details across multiple sections may point to a larger project. We map what is confirmed, where sampling may be useful, and which areas remain inaccessible. The facility director can compare a repair ticket with a replacement scope using the same roof boundaries and operating constraints.
Rialto's Building Division measures proposed construction against state code and municipal ordinances through document review and site inspections. For submissions made after December 31, 2025, the City's stated rule points to the building standards that took effect January 1, 2026. We keep that review checkpoint separate from roof observations. A replacement assessment can include insulation, drains, curb heights, edges, and phasing. A condition report preserves photos and repair history for capital review.
What should the school receive after the visit?
The closeout record should name the roof section, observed defect, repair or test performed, photos, and any item left for monitoring. It should also note rooms protected, hours used, and access limits that affected the inspection. If the crew contained water but has not completed the permanent tie-in, the work order should say so. The next shift can then identify what is closed, what remains, and which contact owns the follow-up.
Share roof plans, prior leak tickets, room locations, school calendar constraints, and roof-access instructions before scheduling. We will map the inspection route and confirm the first safe work window with the facility director. The Foothill Central Specific Plan Area and Gateway Specific Plan Area provide broad Rialto context, while the roof register stays specific to the school building and its sections. A public-building roof record may use different access rules, yet it should preserve the same clear connection between roof condition, work order, and next decision. Before the visit, identify who can provide roof access, who approves interior protection, and who receives the closeout photos so the scope stays with the responsible staff.
Commercial Roofing Questions
Can roof repairs happen while classes are in session?
The route and work window depend on which rooms sit below the roof section. We coordinate noise, access, containment, and material movement with the facility contact. If a task needs a temporary closure, it is set before the crew reaches that zone.
What if the leak appears far from the roof defect?
We use the interior report as a starting point, then trace the assembly above it. Water may move along a seam, curb, drain path, or insulation joint. The ticket records the observed entry area and the separate room where the water appeared.
How are gym or cafeteria areas handled during reroofing?
Those rooms are mapped to the roof zone overhead, with protection, access, and noisy work windows agreed before tear-off. We divide the job where practical and record each tie-in before a section is released for normal use.
What records help plan a school roof project?
Roof plans, room locations, repair tickets, inspection photos, access rules, and the academic calendar help set scope and timing. We use them to map the route, identify test areas, and separate immediate repairs from capital work.
Related Roofing Work

Put the roof route on the school work order
Schedule an inspection or report an active leak. Share roof plans, room locations, prior tickets, access rules, and calendar limits so we can set the first safe visit.