
Before placing a new roof over exposed-fastener metal panels, map the loose connections and water paths that would remain below it. We inspect the fasteners, washers, laps, closures, and panel edges, then check the support condition where accessible. The work order separates serviceable metal from sections that need repair or removal. No cover assembly should hide a connection that still moves or a leak path that remains active.
Rialto's land-use map shows industrial and warehouse concentrations alongside rail infrastructure in both the north and south portions of the city. Commercial designations in the General Plan reference Foothill Boulevard, Riverside Avenue, Valley Boulevard, and the junction of Baseline Road with Riverside Avenue. Access, lifts, and deliveries vary by property, so the crew sequence is set from the building's operations and measured roof conditions.
Which Fasteners Need Attention First?
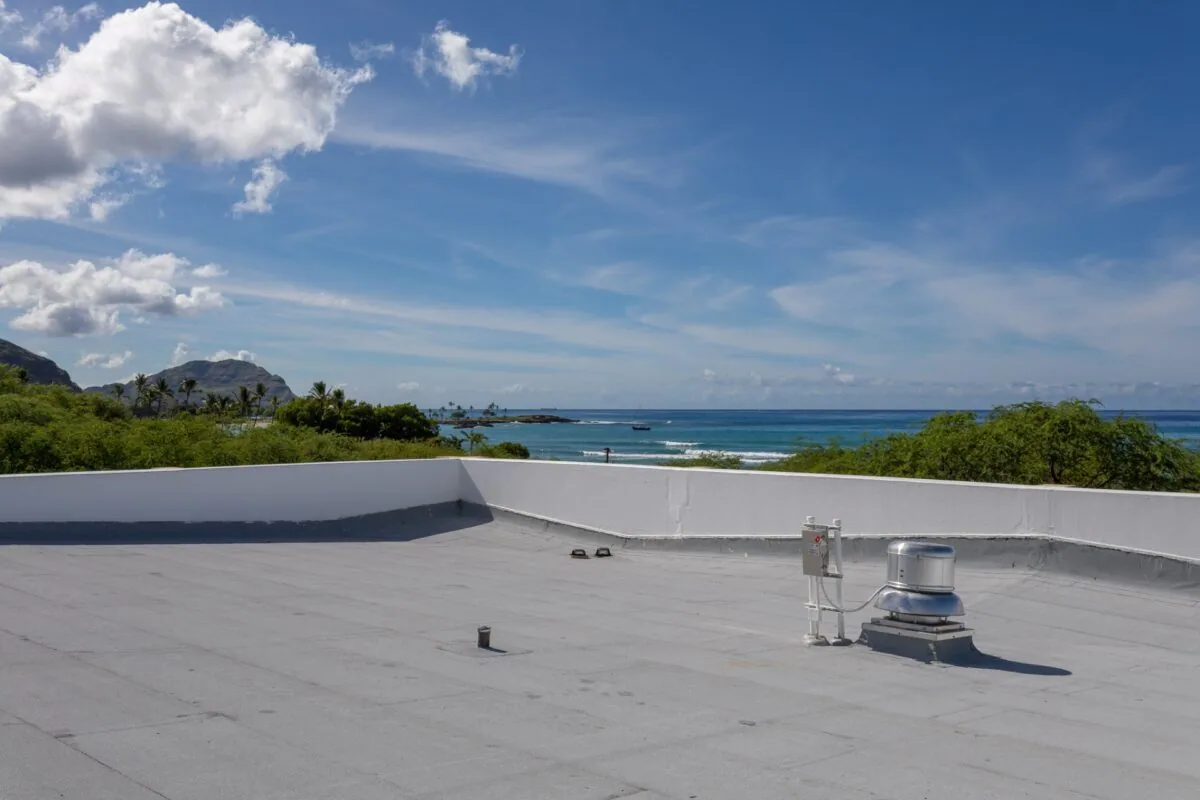
Exposed-fastener panels can leak when a washer hardens, a screw backs out, or the hole enlarges around the shank. We inspect rows by roof section and look for rust staining, loose heads, displaced washers, or movement at the panel. Tightening a fastener is not enough if the metal around it has torn or the supporting purlin no longer holds. We mark the affected line and determine whether a replacement fastener or panel repair is needed.
Wind movement can also open an end lap or loosen a ridge, eave, or rake closure. We follow the panel toward its termination and record any gap that could admit water. A edge-metal inspection can include the perimeter where panel and trim closures meet. The repair ticket names each fastener or seam area that will be addressed instead of assigning one allowance to the entire roof.
Can the Existing Panels Support a Retrofit?
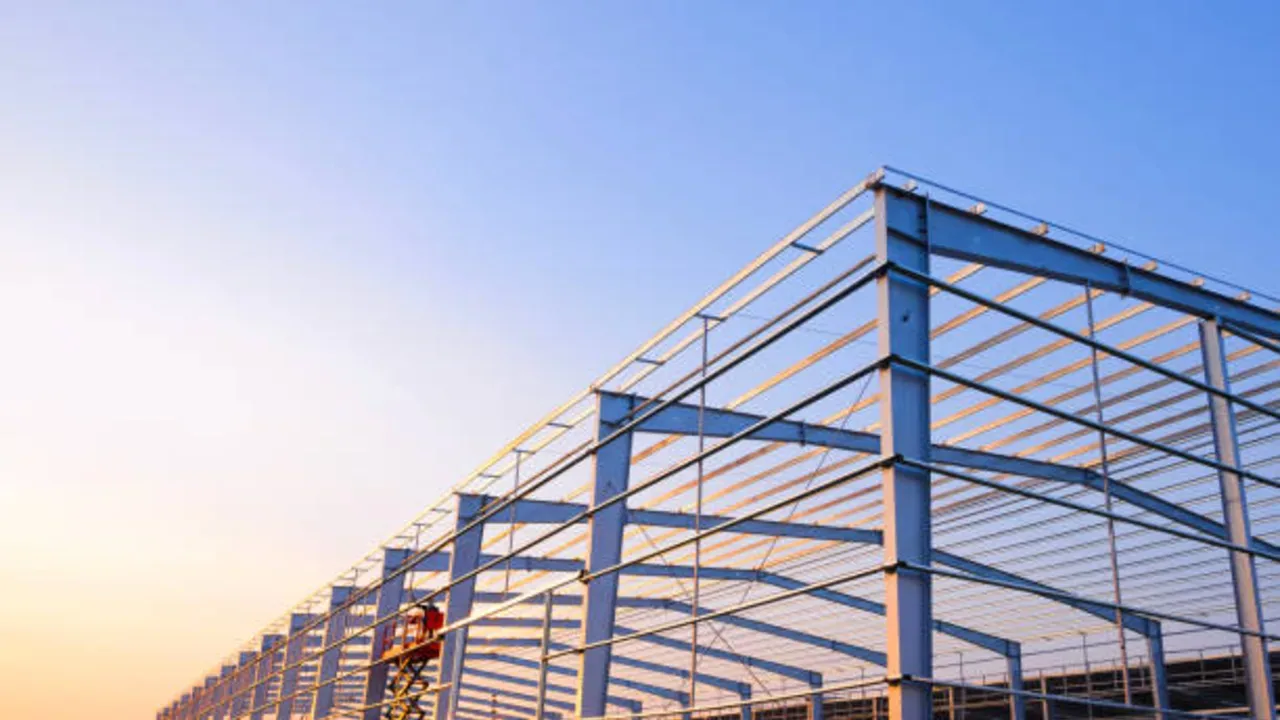
A retrofit requires more than a panel surface that appears intact. We check corrosion, panel deformation, fastener attachment, purlin support where visible, roof penetrations, and the drainage plane. The system designer must establish how new framing or insulation will transfer loads and meet edge conditions. If the existing structure or panels cannot support the proposed assembly, the work order should identify repair or removal before new material is installed.
Rialto's Gateway Specific Plan designates office-park, retail-commercial, freeway-commercial, and industrial-park uses across a broad area. Those categories can help orient site coordination but do not verify the structure on a particular roof. A standing-seam metal review can compare a different panel configuration, while field measurements establish whether the existing roof can stay in the assembly. We document what was visible and which structural questions require design review.
Where Does the Water Path Cross the Panels?
Water may enter at a panel lap, fastener, ridge closure, curb, or valley and move along the roof framing. We compare the reported interior location with panel direction, slope, and the nearest opening. If the substrate is wet, a test may show how far the condition extends. We mark the test point and close the opening before deciding whether a retrofit can retain the existing roof or needs selective tear-off.
The City's climate plan lists extreme heat, wildfire, flooding, and air pollution among Rialto's hazards and says hot days are a regular condition. We use that context to inspect exposed fastener washers, sealant, and panel movement at the location under review. A drainage inspection checks the route where roof geometry directs water to a gutter or outlet. The Diligence Notes connects the observed failure to its panel and support condition.
What Needs Repair Before a New Assembly?
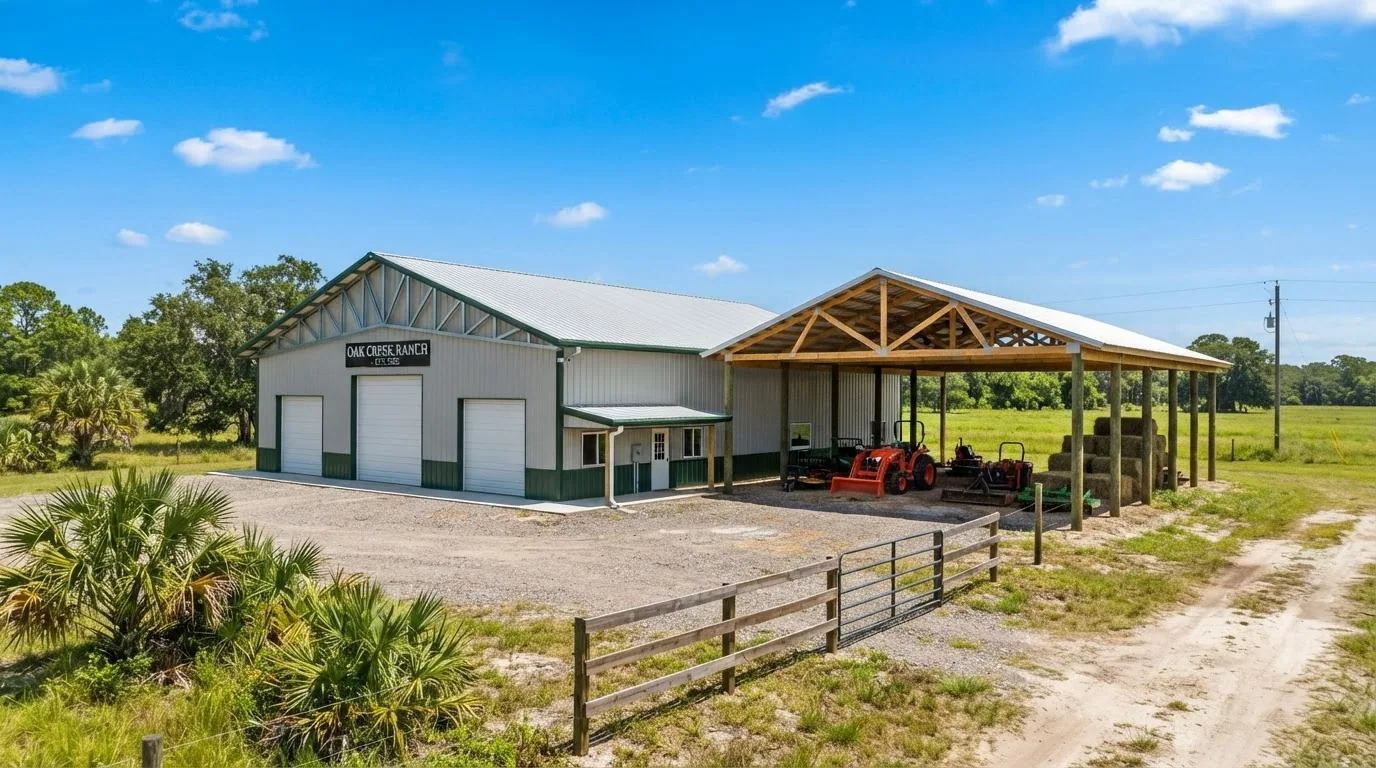
Loose fasteners, failed closures, damaged panels, open penetrations, and active leaks need a defined correction before a retrofit covers them. We repair or remove defects that could continue moving below the new layer. The scope shows which metal remains, which section is replaced, and where new flashing must meet the retained panel. A test opening can determine whether wet insulation or deck damage changes that boundary.
Current Rialto project listings include proposals for warehouse and industrial development, but proposed status does not establish a completed building or roof. For an existing property, we rely on the owner's plans and field inspection rather than treating a project list as inventory. A metal repair work order can stabilize a limited defect, while a full inspection can map the roof before design quantities are set.
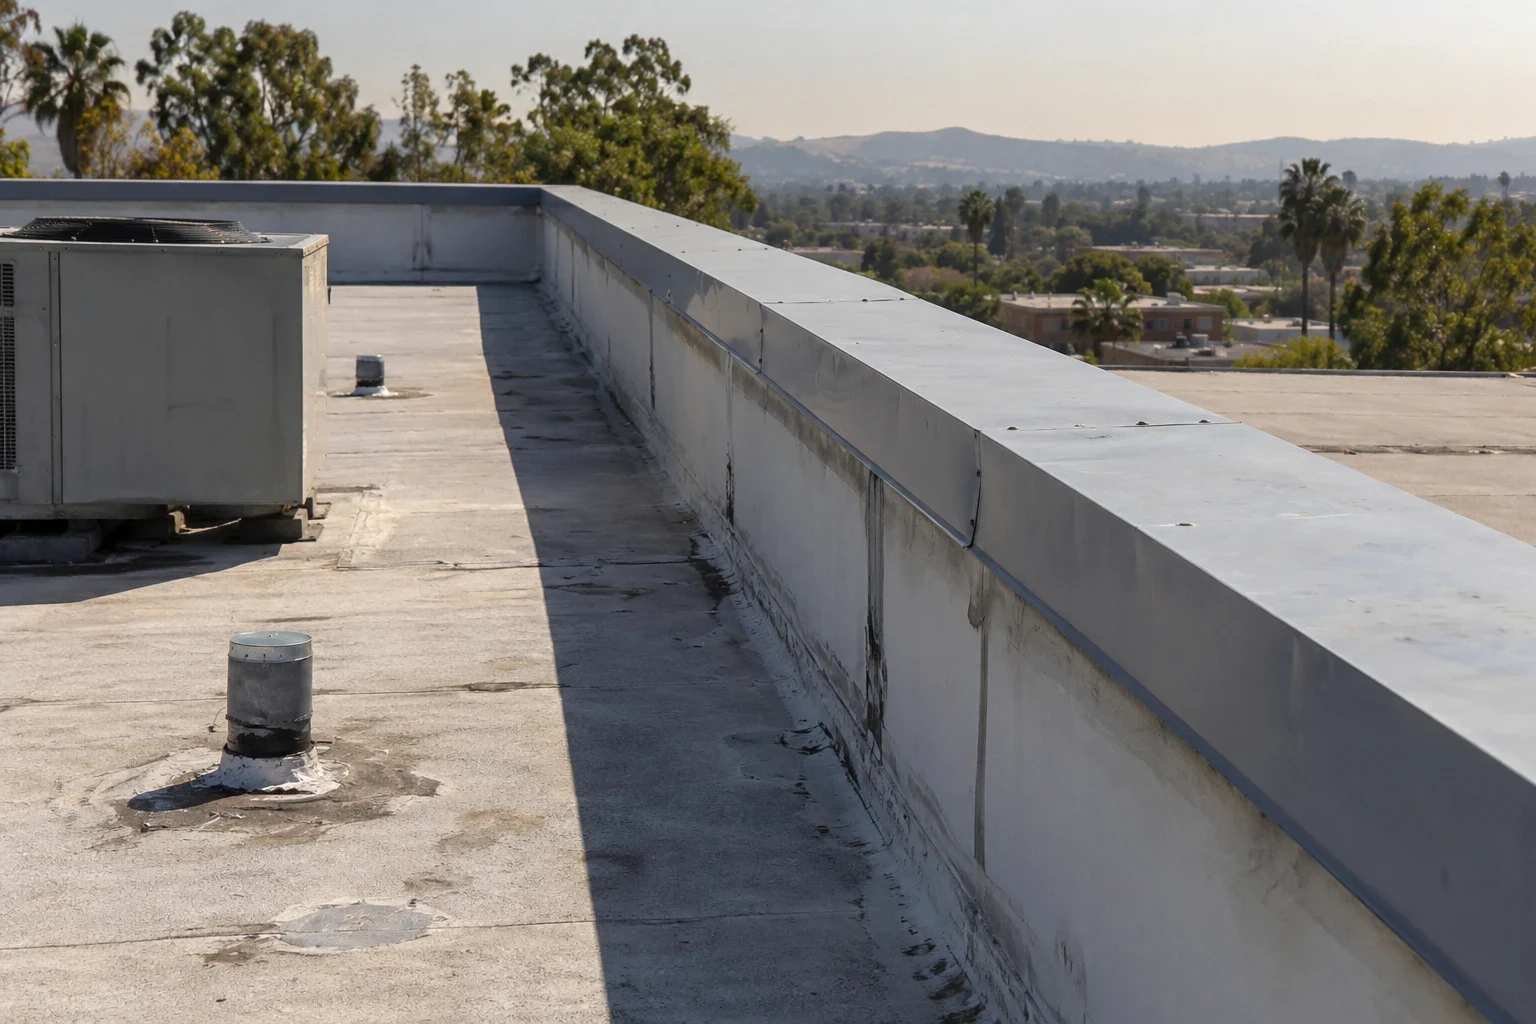
A retrofit can also alter perimeter geometry. We compare the new assembly with parapets, drains, roof hatches, and equipment curbs; added height can change how those transitions close. If drawings leave a dimension uncertain, we measure it in the field and keep the assumption visible. That prevents a system specification from ending at a generic panel edge without a closure detail.
How Is a Retrofit Sequenced?
The crew sequence begins with access, staging, safety controls, and a plan for the exposed roof edge. We identify which panels or fasteners will be opened, how the work will be protected between shifts, and what happens if the substrate differs from the drawings. New framing, insulation, cover board, and metal must terminate cleanly at drains, curbs, and walls. That transition list helps the facility director coordinate equipment and deliveries.
If an existing roof can support another system, the retrofit plan states how it attaches, how insulation is retained or replaced, and how water leaves the completed surface. A recover evaluation can compare the retained metal with removal. When the design calls for a continuous coating instead, a silicone coating assessment requires a compatible prepared substrate and sound drainage. We do not treat those options as interchangeable scopes.
Which Details Go Into the Capital Review?
The City's 2025 California Building Standards became effective January 1, 2026; Rialto applies them to permit plans submitted after December 31, 2025. We identify the design review needed for the proposed retrofit and keep it apart from observed conditions. The scope names panel type, attachment, support questions, insulation, edge work, penetrations, drainage, and any removal assumptions that need confirmation.
For a property along the commercial corridors, staging still begins at the approved entrance and loading route. A capital review can compare repair and retrofit using the same measurements, while the roof register keeps fastener rows, panel damage, tests, and photos by zone. The facility team can then assign a next action without mistaking a proposal for a completed installation.
Commercial Roofing Questions
Can new metal go over exposed-fastener panels?
Only if the existing panels, supports, and deck can support the proposed assembly and active leaks are corrected. We inspect fasteners, corrosion, water paths, and penetrations, then identify any structural question that needs design review.
Do backed-out screws mean the whole roof needs replacement?
Not by themselves. We map the fastener pattern, inspect washers and panel holes, and check the support at the affected line. Local repair may fit a limited condition; broader movement or substrate damage can widen the scope.
What happens to wet insulation during a retrofit?
A test opening can establish what layers are present at that point. If moisture extends beyond the planned area, we map it and revise the removal boundary before closing it beneath new material.
How is the retrofit work staged at an operating building?
We confirm access, lift placement, deliveries, and the area that needs to remain clear. The sequence names each opened section, its temporary protection, and the tie-in needed before the crew changes zones.
What should be ready for a metal roof review?
Provide panel drawings if available, leak locations, prior fastener work, roof access rules, and the building schedule. We use those details to set the inspection route and the design questions the work order must resolve.
Related Roofing Work
Check the Existing Metal Before a Retrofit
Share panel drawings, leak reports, prior fastener repairs, and access limits. We will map the metal condition and support questions, then prepare a repair or retrofit work order tied to the roof.