
A loose edge near an active service route can turn a small roof defect into a scheduling problem. We first confirm the affected section, the safest roof entry, and which operations must stay clear. Then we inspect the edge attachment, adjoining membrane, drains, and any penetrations along the reported path. The work order names the correction and the point where access or concealed conditions could change the scope. That gives the facility contact a usable first decision rather than a roof-wide assumption.
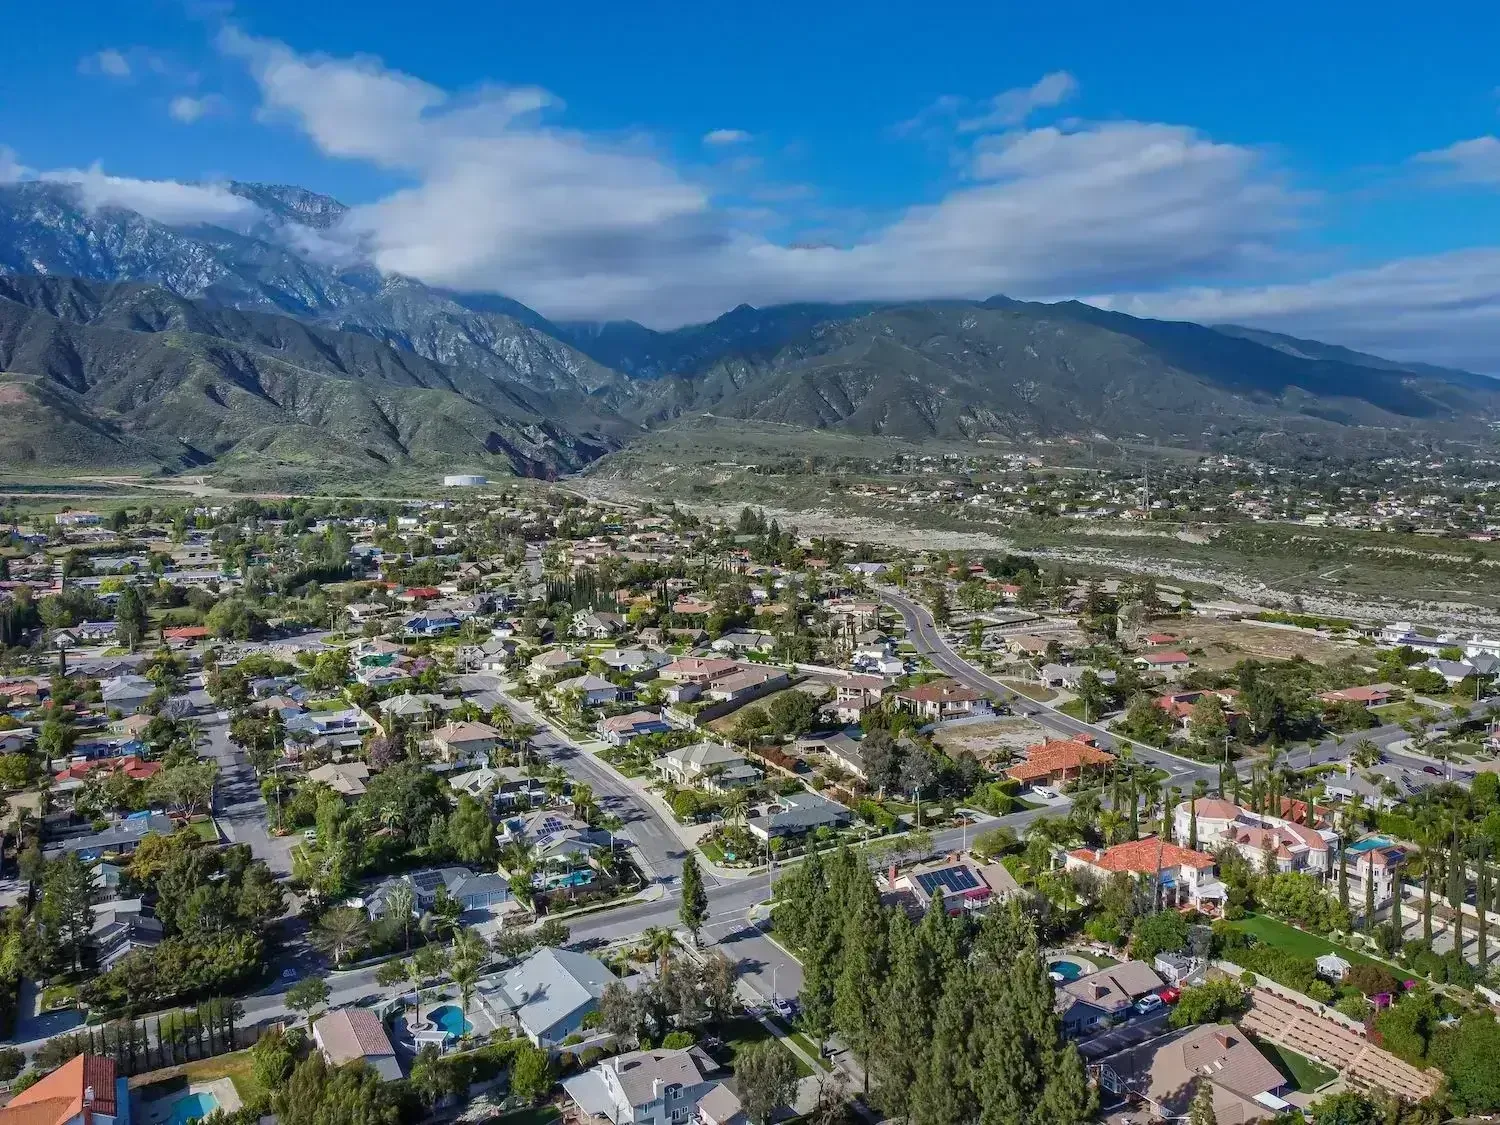
Highland's General Plan identifies the 3rd and 5th Street corridors as routes into industrial and business-park districts, and calls for industrial and business-park uses along 5th Street. The plan also places commercial uses along Base Line, with a mixed-use Town Center and a planned Golden Triangle. These are broad planning geographies, not descriptions of a particular roof. We confirm the building's actual use, assembly, and access. A commercial roof route in Redlands can serve a different property context while the Highland work stays tied to its own plan and contact.
How do we plan a walk across an industrial or business-park roof?
Before we climb, the site contact identifies roof access, fall-protection requirements, escort needs, staging, and any vehicle or loading path that cannot be obstructed. We check the roof plan against visible section transitions and confirm the labels used in repair tickets. The route begins at the reported issue, then follows likely water paths toward seams, drains, curbs, walls, and the perimeter. A camera view or distant stain does not replace close review of the detail. Each observation receives a location and photo reference.
The 5th Street corridor's planning designation supports industrial and business-park uses, but it does not tell us whether a particular building has a membrane, metal, or coated roof. We verify the system from records or accessible details and mark unknown layers as unknown. For a confirmed issue, a hands-on roof inspection can document the condition; a a photo-based report can separate repairs, tests, and monitoring. If the approved route cannot reach a section, the report records the limit rather than extend the finding across it.
What changes near a commercial or mixed-use area?
Base Line's commercial designation and the planned Town Center and Golden Triangle point to a range of uses in Highland's planning framework. They do not establish the tenant, hours, or roof equipment at a specific site. We ask the owner what stays in operation, where deliveries move, and which interior areas need protection. Then we set the work window and confirm whether another trade controls rooftop equipment. A work order that accounts for those boundaries gives the crew a safe route and the property manager a clear handoff.
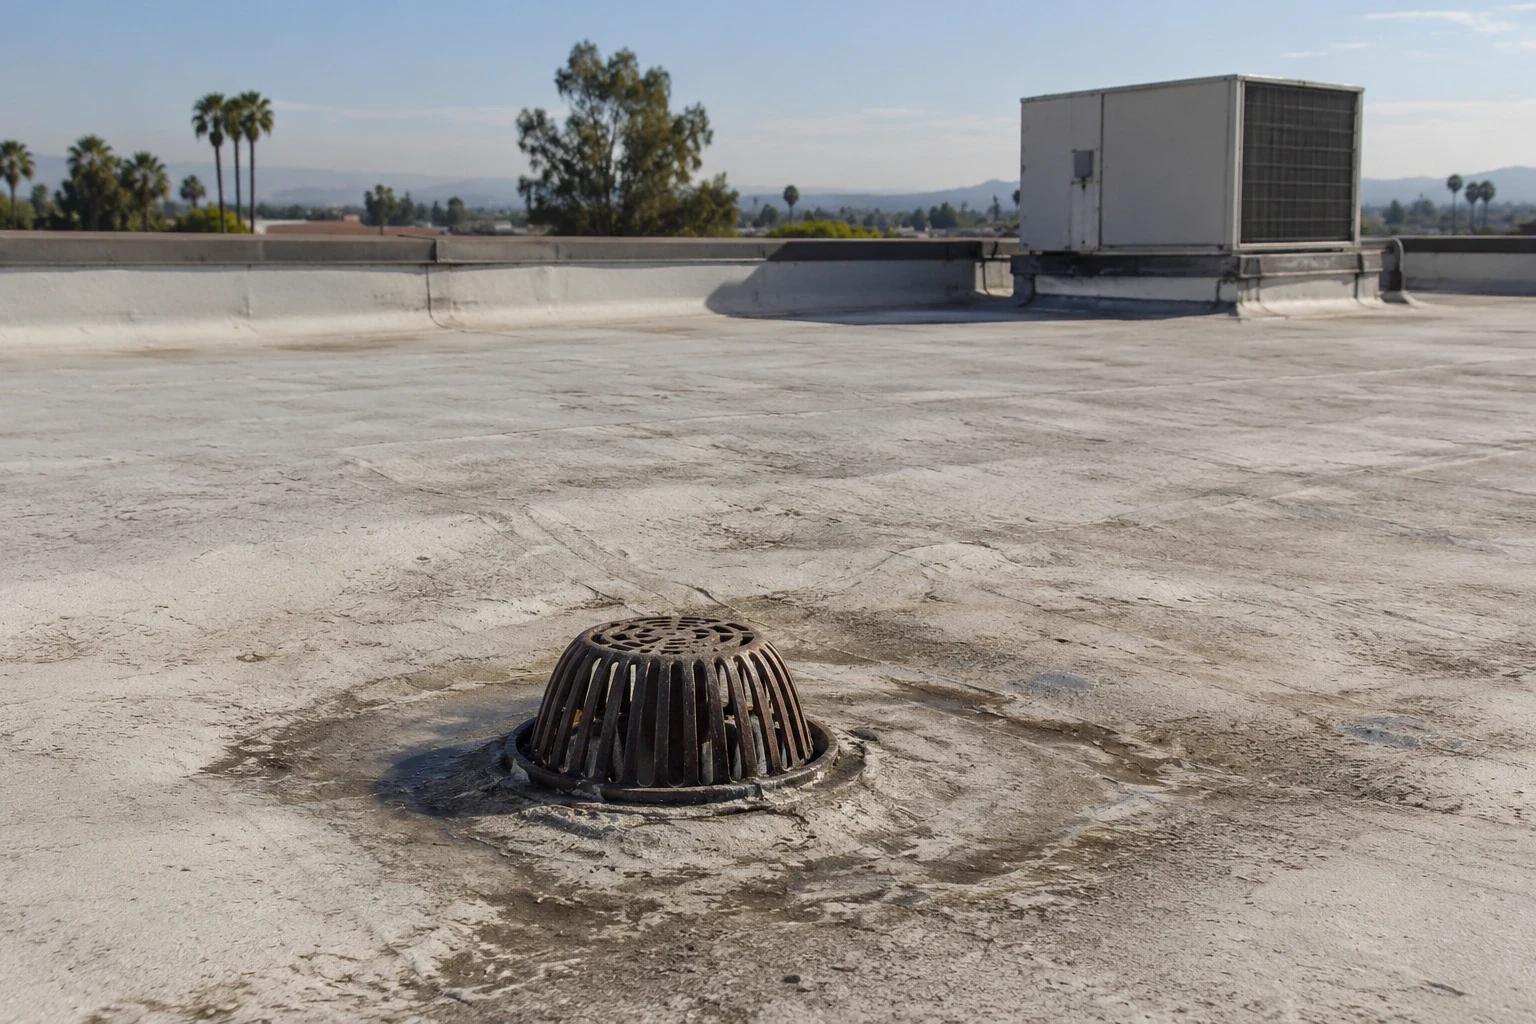
At a low-slope roof, we check whether water reaches the outlet, whether seams remain closed, and whether flashing is secure where materials change. Around an HVAC curb or vent, we inspect corners and termination points. At a parapet or edge, we note movement in metal and membrane attachment. A drain and scupper review can isolate a drainage issue, while perimeter metal work can address a loose or open edge. Those work orders stay separate when one defect does not explain the other.
How should the owner handle heat context and roof condition?
Rialto's adopted climate plan includes recurring hot days among its citywide hazards. This is regional planning context rather than a Highland roof reading or a site-specific performance finding. We use it as a scheduling consideration, then record what the Highland roof actually shows: surface wear, open laps, brittle sealant, loose edge metal, or a prior repair that has shifted. This keeps timing context distinct from the inspection result.
If a wet ceiling follows a roof transition, we compare the interior report with the roof layout before choosing a test. A visual walk may show an open flashing corner; hidden moisture can require a selected infrared scan or test cut. We state why a sample is proposed and which roof section it represents. A moisture survey may guide physical verification, while a leak investigation can set immediate containment. Neither step should be described as a full-roof conclusion unless the inspection actually covers that area.

When should the scope move from repair to replacement?
A localized correction fits when the membrane around the defect remains stable, the substrate can support a bond, and the water path has a clear boundary. We prepare compatible surfaces, finish the tie-in, and check the repair edge. If moisture extends beyond the opening, attachment has shifted, or repeated tickets point to several sections, further testing may change the work limit. We keep emergency dry-in distinct from permanent correction and name what still requires approval. That makes the first authorization useful without implying the entire roof is complete.
Timing and cost depend on verified area, access, removal depth, insulation condition, drain or curb adjustments, and the amount of interior protection needed. A repair scope can close a confirmed defect; a recover assessment checks whether existing layers can remain. If broader removal is warranted, replacement planning can sequence roof sections and daily tie-ins. Highland's Base Line commercial geography and its industrial or business-park corridors help orient property context, but the price follows the assembly and work boundary found at the site.
For staged work, the estimate should state the daily opening size and the material needed to close each boundary before the crew leaves. It should also identify any lift, fall-protection setup, or interior access that changes mobilization. If a drain detail cannot be reached without moving equipment, that coordination belongs in the schedule instead of being discovered after removal. These notes help the owner compare bids using the same work limits.
What should the Highland property file keep?
Save the roof plan, leak location, repair ticket, dated photos, access limits, and closeout note under the same property identifier. The record should show which section was reached, what material was repaired, and whether any area remained concealed or restricted. If the crew used temporary protection, describe its location and the condition required before permanent work. That helps the next manager see whether a later leak is new or returns at the same transition.
The City Building Division matches submitted construction plans with adopted California Building Codes, then checks completed work during inspection. For applications filed after December 31, 2025, Rialto identifies the 2025 California Building Standards as governing, with an effective date of January 1, 2026. A Highland project still requires review of its own design and scope. A capital planning review can compare repair history with testing and replacement timing, and a Colton roof route can keep nearby market records distinct. Before the first visit, send roof drawings, known leaks, access requirements, operating hours, and the person authorized to approve work.
Commercial Roofing Questions
Does the 5th Street designation tell you the roof system?
No. It identifies planned industrial and business-park uses. We confirm the installed roof from property records or accessible details before setting the repair method.
Can the crew work near an active delivery route?
We confirm the operating path, staging area, and approved roof entry with the site contact. The work sequence leaves designated routes clear and records any access limit.
When is infrared testing useful?
It can help select locations for physical checks when a leak history suggests moisture below the membrane. We explain what area the scan covers and what follow-up would confirm.
What would make a roof replacement worth reviewing?
Repeated failures, verified wet materials, unstable attachment, or several deteriorated transitions can widen the decision. We document those conditions before comparing repair and removal scopes.
What should I provide before an inspection in Highland?
Before the visit, send the roof drawing, leak and repair history, entry instructions, allowed work hours, and the named access approver. We can then lay out the inspection path safely.
Related Roofing Work


Set a Highland roof inspection route
Send the building's roof plan, reported condition, work-hour limits, and access contact. We will verify the reachable section, record the field details, and define the next work order.