
Water above a cold room or sales aisle needs a roof trace that protects the operation below. We identify the reported interior spot, map the roof zone overhead, and inspect the nearest seams, equipment curbs, drains, and wall transitions. The visit records what is confirmed, what may be a pathway, and where access was limited. A store contact receives a clear next step before anyone treats the first ceiling stain as the full repair scope.
Rialto's General Plan identifies commercial areas on Foothill Boulevard, Riverside Avenue, Valley Boulevard, and around Baseline Road at Riverside Avenue. The Gateway Specific Plan includes retail-commercial designations within a broader mixed-use map. Those names give geographic context only. The property and roof area named in a work request set the inspection boundary; a Rialto commercial-area overview does not imply service at any particular store.
How do we investigate a report above food or stock areas?
The store contact identifies the exact room or aisle, the time the condition appeared, whether it changes during rain or equipment cycles, and any area that should not be entered. We review roof plans and repair tickets before selecting a ladder or hatch. Inside, we note ceiling materials and nearby equipment without moving products or entering controlled areas without approval. That context helps connect an interior symptom with a roof section while keeping the tenant's operating requirements visible.
Above the report, we inspect the membrane, seams, penetrations, curbs, roof-to-wall joints, and nearby prior repairs. Water may travel along a deck flute, insulation interface, or lap before appearing indoors. We distinguish the visible symptom from the point of entry and label each photo to match the roof map. A commercial roof inspection can document these findings. If conditions may extend below the surface, an infrared survey or other test can be proposed for confirmation; an indication alone should not be described as a verified leak source.
Grocery buildings can combine sales, receiving, storage, preparation, refrigeration, and office areas beneath one roof. We record where these uses align with the inspection route, then note whether overhead work could affect an occupied room. The scope states which interior zone is involved and who has authority to approve protection or access. This lets facilities staff coordinate with the right store contact rather than distributing unnecessary details to every department.
What details deserve attention near refrigeration equipment?
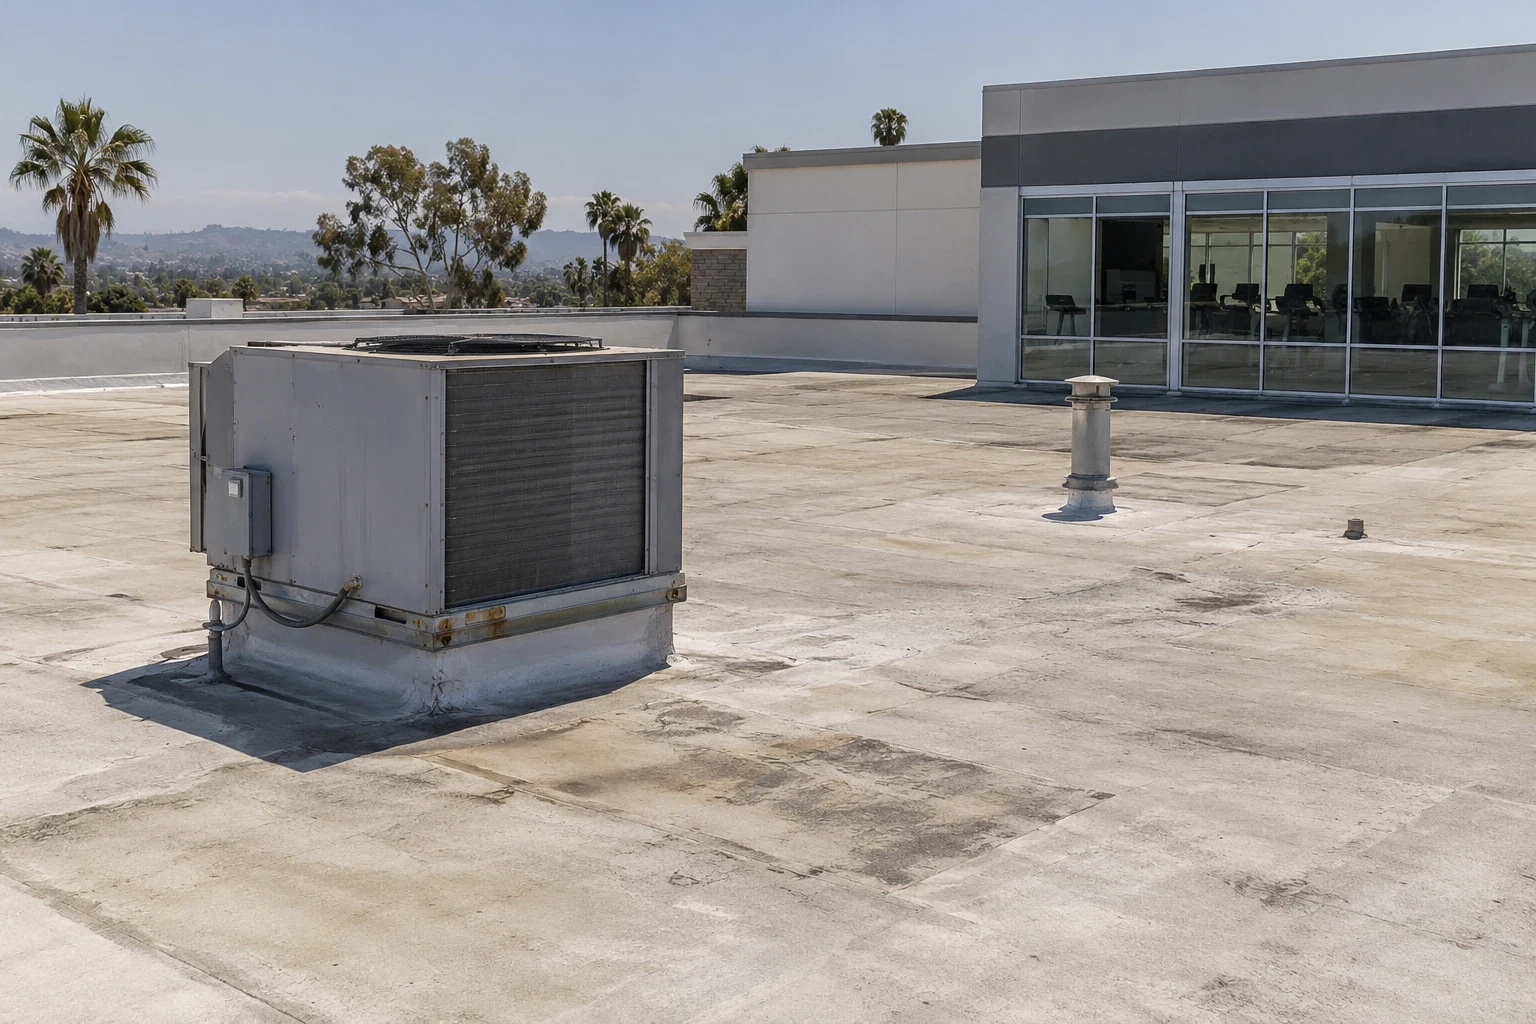
Rooftop units and refrigeration lines create curbs, supports, penetrations, and service paths. We inspect the flashing around each relevant support and note whether conduits or pipes move through the roof. The repair boundary should say which roofing detail is included and whether mechanical work is excluded. If another trade must disconnect or move equipment, that responsibility belongs in the project plan before the crew reaches the roof.
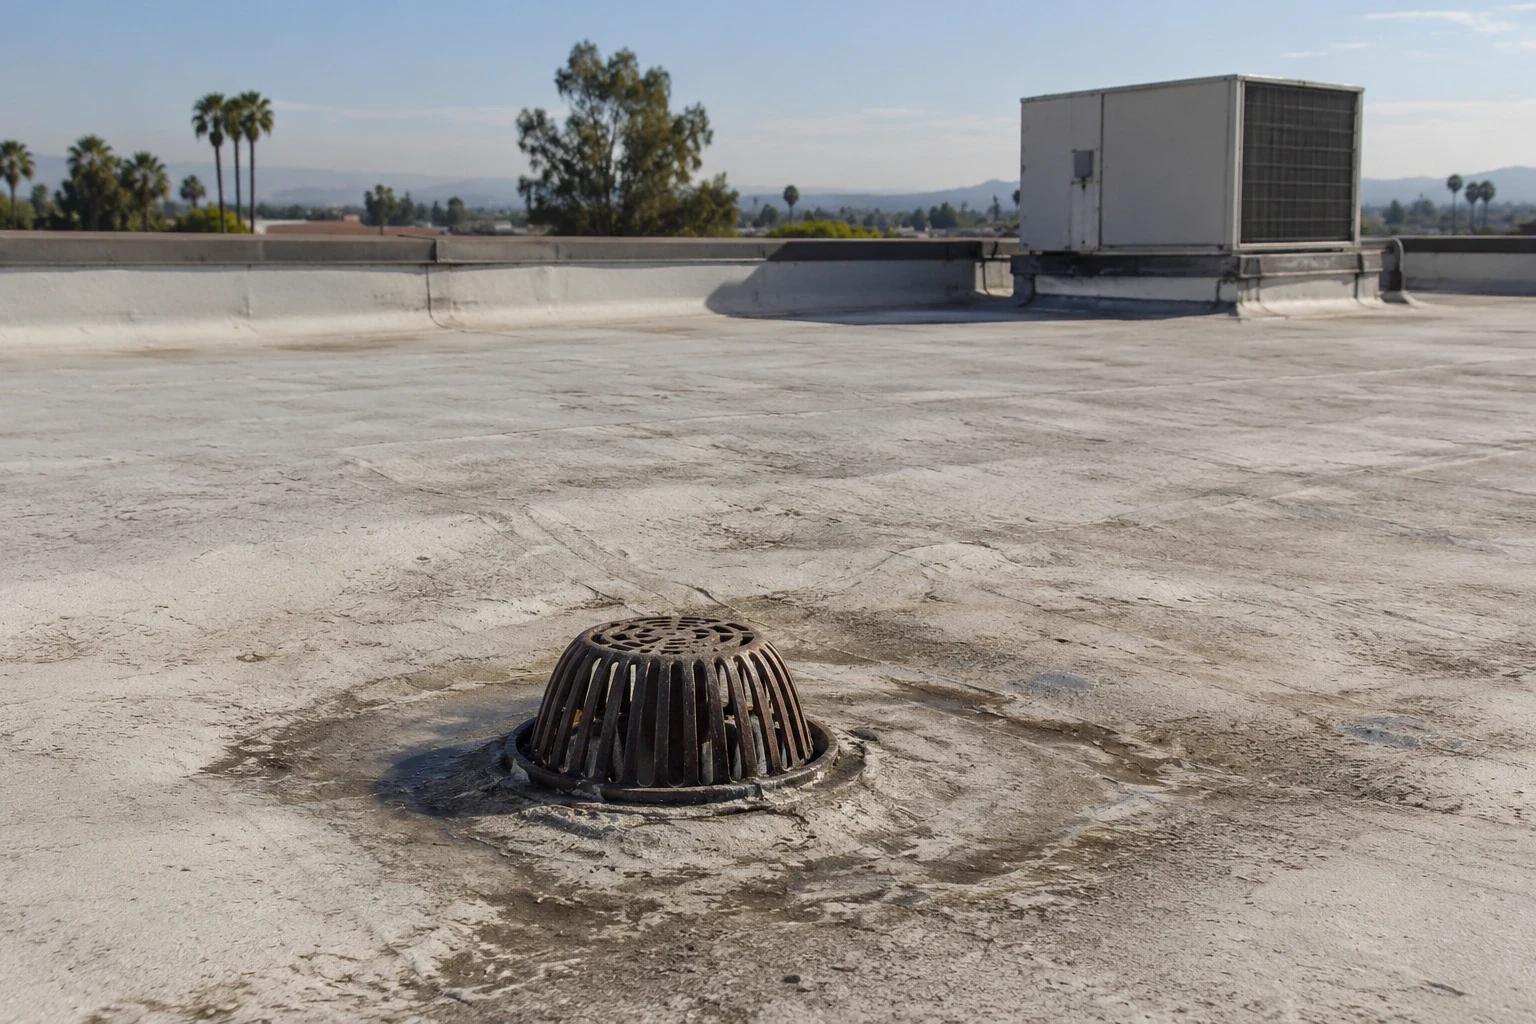
We also map drains, scuppers, low areas, and discharge routes. Debris, standing water, or a restricted outlet is recorded as seen, not assumed to be the cause of an interior leak. A drain and scupper review can be scoped separately from a membrane correction. Perimeter edges, coping joints, skylight curbs, and wall transitions should be labeled in the same way. The manager can then see how a condition relates to the building's roof zones instead of receiving a list of unlocated observations.
The Agua Mansa Specific Plan spans Rialto, Colton, and two counties, and City planning material describes its dominant land use as industrial. That regional plan context does not identify a particular grocery building or determine its roof conditions. In Rialto, the corridor name is useful when planning a portfolio view; the individual inspection still depends on the plans and access information supplied for the store.
How can work avoid disrupting sales and receiving?
The work route needs to account for customers, deliveries, receiving doors, waste handling, and any areas below that need containment. We confirm where equipment can be staged, what entry points remain available, and who can approve a change. The store contact identifies busy periods, security steps, sensitive stock, and the person who will receive daily updates. The sequence is then reviewed against the real schedule instead of assuming a standard business day.
A small repair may fit within a short access window. Larger reroof work can be divided into roof sections with a defined opening, dry-in, and closeout condition for each shift. We identify how exposed areas will be protected, who checks the tie-in, and how the manager learns if the plan changes. A phased occupied-building reroof can link each zone to store operations. It should also identify temporary protection and any interior path that needs to remain clear.
Food preparation, refrigeration, and electrical areas can have special operating requirements. The owner or store manager tells us which conditions need review with another trade or safety contact. Roof work should not imply that food, temperature, or equipment operations will be unaffected; the approved plan should specify the boundaries and responsibilities. After each shift, the log identifies the roof section completed, the temporary condition, and any area the manager should monitor.

When should the owner consider more than a spot repair?
A single puncture, open flashing, or isolated seam defect can support focused repair when nearby material and attachment are sound. Repeated leaks, several wet areas, deteriorated insulation, multiple failed transitions, or deck concerns across zones may point to a broader evaluation. We separate confirmed conditions from suspected ones, then show where testing could reduce uncertainty. That provides a basis to compare repair with a replacement scope.
A repair proposal should name roof zones, preparation, material tie-ins, exclusions, and the check performed after work. A replacement review should include drains, penetrations, equipment coordination, disposal, access, and the sequence for keeping the building protected. Where additions differ in age or assembly, their findings should not be folded into one assumed condition.
Rialto checks building proposals for consistency with California codes and local ordinances, using plan review and inspections. Its code-cycle notice ties the later set of standards to submission timing: applications filed beyond December 31, 2025 are reviewed against standards effective January 1, 2026. The City identifies that edition as the 2025 California Building Standards. Project designers and reviewers must establish the particular approvals required for this property's work.
How should roof records support the next store visit?
Keep a roof map, inspection photographs, leak tickets, completed scopes, test results, and follow-up notes together. Label the building and section consistently so a new manager can compare the same detail later. Mark whether an item was observed, corrected, or left for monitoring. Include access restrictions and any temporary protection, then identify who owns the next action.
Before an inspection, provide drawings, equipment locations, prior repairs, store access instructions, operating hours, and a contact who can approve scope. A roof condition report can make those observations easier to compare over time. A restaurant roof review may emphasize different interior routes, while a shopping-center roof plan may add tenant coordination. Each should show the property area actually reviewed, rather than implying that one roof visit covered every building.
Closeout should tell the reader what was repaired, what remains uncertain, what was excluded, and when the next check is recommended. If the permanent detail is not finished, the file should call it temporary. This handoff gives facilities staff a usable record when they compare recurring reports with the roof map or request a broader capital review.
Commercial Roofing Questions
Can an interior leak be traced without entering every store area?
Often, if the roof map and reported room location are clear. Where interior confirmation is needed, the manager can arrange access with the appropriate store contact.
Do refrigeration lines affect a roof repair?
They may pass through curbs or supports that need inspection. The scope should identify the roofing work and state when a mechanical trade is responsible for equipment handling.
Can repairs be scheduled outside receiving hours?
The property contact can share delivery windows and access rules so the schedule can be developed around them. The confirmed sequence should list any exceptions or temporary route changes.
Will a drain correction solve every leak?
Not necessarily. Drainage conditions and membrane defects need to be evaluated separately unless evidence connects them. The report should show what was confirmed.
What details should be shared before pricing a reroof?
Provide roof plans, repair history, equipment and line locations, access rules, operating constraints, and known wet areas. These details clarify scope assumptions and exclusions.
Related Roofing Work


Connect the leak report to the grocery roof zone
Request an inspection with the affected room, roof-plan reference, equipment constraints, and store access limits. We will document confirmed conditions and next steps.