
A ceiling stain near a retail unit can start above a different tenant bay or several roof transitions away. We map the report to the roof section, inspect the likely water path, and record which access points and operating hours shape the work. The visit checks membrane seams, curb flashings, drains, wall joints, coping, and prior patches. The property manager receives a condition note with a defined repair boundary, the next verification step, and any access item still needing coordination.
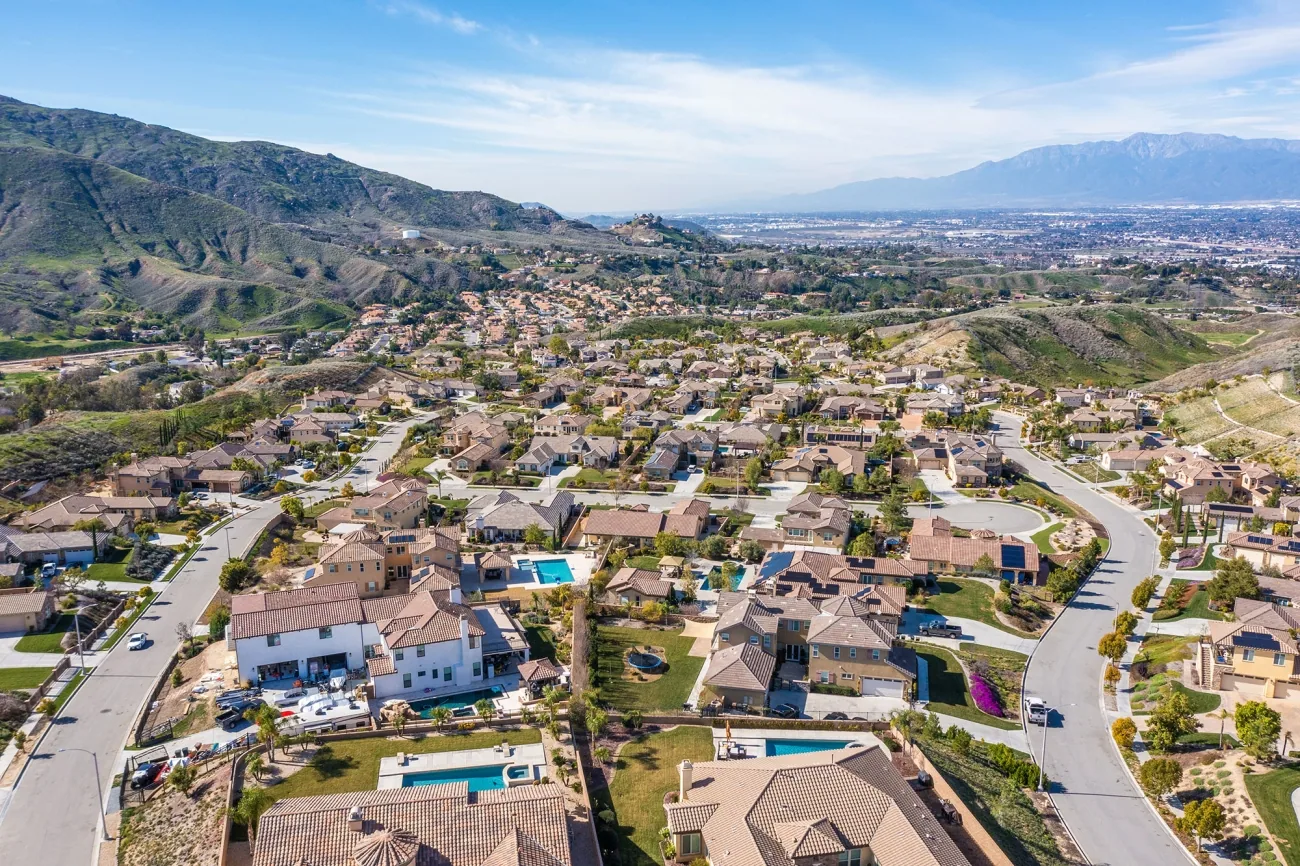
The General Plan points to a group of commercial places in Rialto: the Baseline/Riverside junction, Valley Boulevard, Riverside Avenue, and Foothill Boulevard. Those are planning references, not a promise that a specific property is in a particular corridor. Rialto’s Gateway Specific Plan Area separates industrial-park and freeway-commercial districts from retail-commercial and office-park blocks. A Rialto commercial corridor review can help frame location context while the inspection remains limited to the center and roof areas named in its scope.
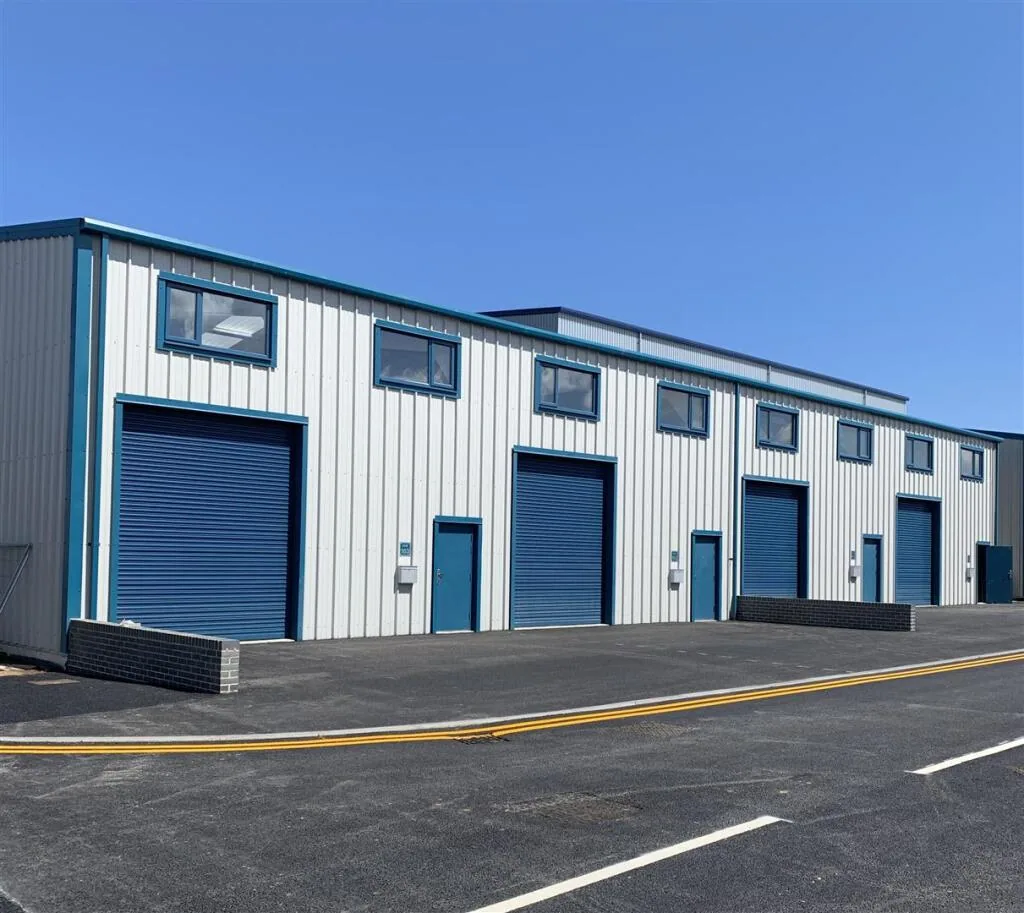
How do we trace a retail leak across tenant spaces?
Before a technician chooses a roof path, the property contact identifies the affected suite, interior ceiling location, reported timing, and any access restriction. We compare that report with building and roof plans, then note nearby changes in elevation, expansion joints, rooftop equipment, and drain locations. A roof can span several storefronts, so the unit beneath a stain is a useful reference, not proof of the entry point.
We inspect the membrane and its transitions above and around the report. That includes laps, penetrations, curb corners, parapet edges, metal terminations, and any tie-in from a prior repair. Photographs use consistent roof-zone labels; the written note distinguishes a visible opening from a suspected route or an area that could not be accessed. A commercial roof inspection can establish those observations before a manager authorizes repair. If a concealed wet area is suspected, additional testing can be proposed as a separate step, with its limits stated.
Retail centers may share common roof areas while each tenant controls its own interior. We identify who can escort entry, who can approve ceiling protection, and who should receive updates. The manager can then coordinate one roof visit with the appropriate suite contacts instead of asking a roofing crew to seek access after arrival. The report should not expose tenant information beyond what is needed to locate the condition and manage the work.
Which details often change the scope?
Water can travel from the point of entry before it appears on a sales floor or stockroom ceiling. We follow the likely path across seams and insulation interfaces, then inspect nearby drains, scuppers, penetrations, rooftop units, and wall transitions. At the perimeter, coping and edge metal need to be checked for secure attachment and continuous laps. Where an upper roof discharges onto a lower section, the receiving area and drain route belong in the same inspection record.
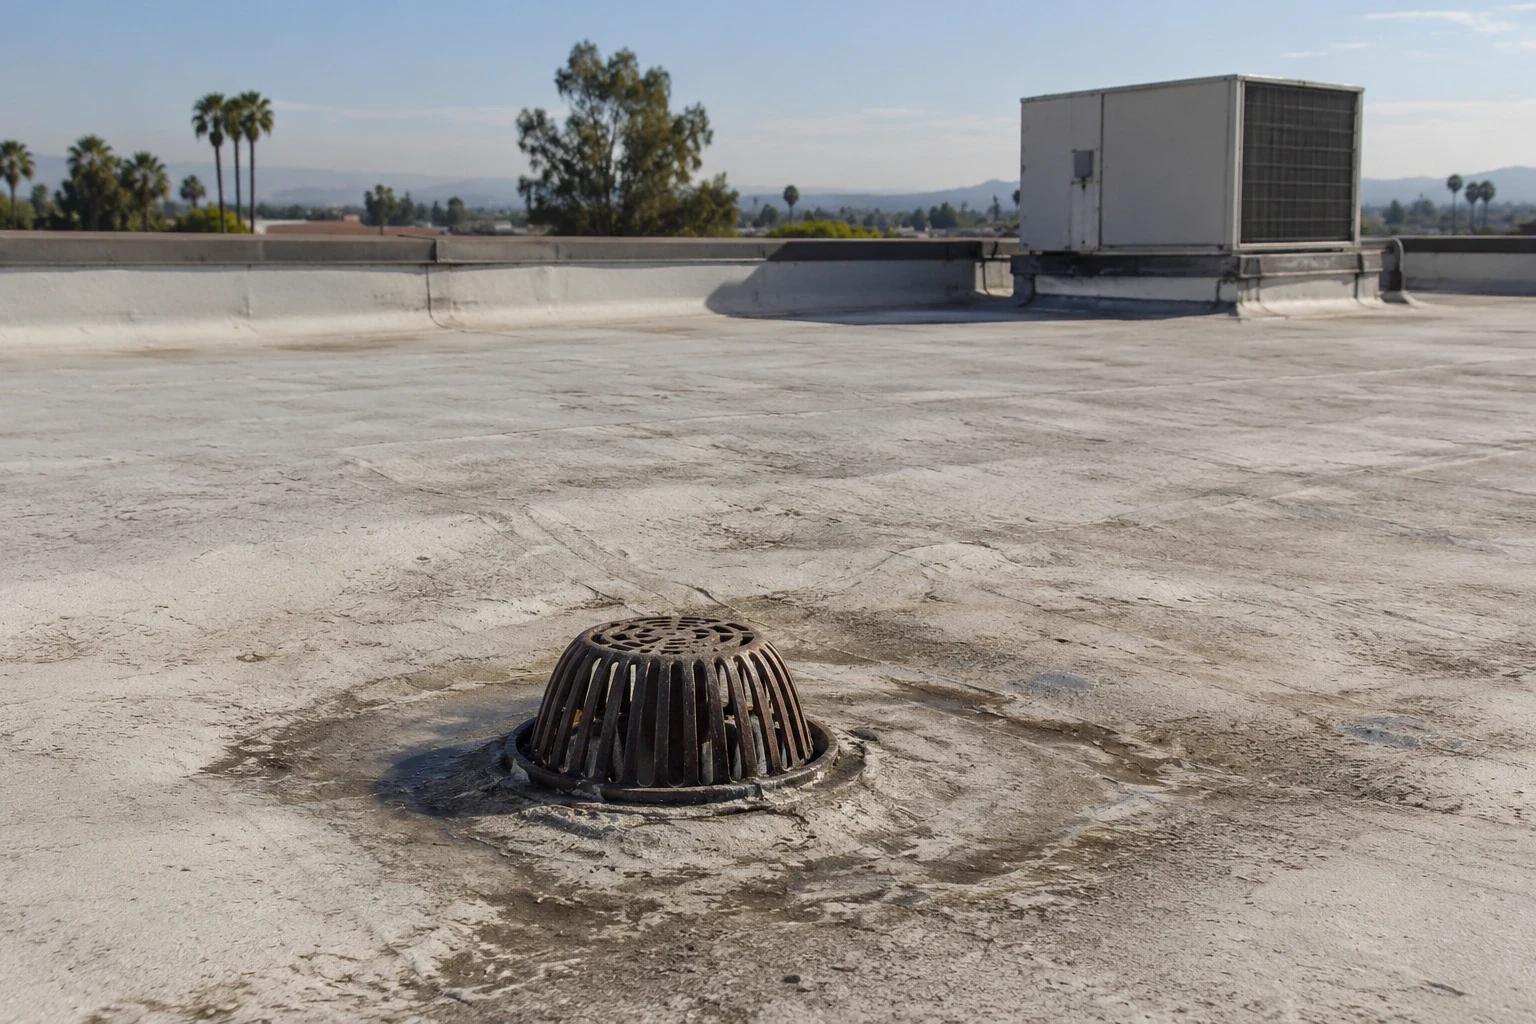
We record debris or standing water as observed conditions and note whether the drain bowl and outlet were reachable. A drain and scupper review can define cleaning, correction, or added evaluation separately from membrane repairs. If several areas appear wet, we map them by roof zone and avoid assigning one cause until the assembly has been checked. Photos and a roof sketch help the manager compare each defect with suite reports and prior tickets.
Retail properties also need attention at signs, canopies, storefront transitions, and equipment supports. We document where attachments meet the roof and whether visible sealant or flashing appears separated. The scope must identify what roofing work includes and what sign, mechanical, or tenant trade work remains outside it. That boundary prevents a repair ticket from silently absorbing tasks that require a separate contractor or approval.
Can roof work proceed while stores remain open?
Roof work can take place while stores remain open, but the route and timing depend on the property. We confirm roof access, staging, delivery paths, customer entrances, loading activity, and any area below that needs protection. The property manager identifies high-traffic periods, tenant schedules, security limits, and the person authorized to approve changes. A written plan assigns those inputs before equipment or material arrives.
A repair may be confined to one detail, while a replacement can require sections to be opened and dried in in sequence. We identify the boundary of each day's work, how the exposed area will be protected, and what the foreperson will report before leaving. A phased reroof sequence can tie work zones to active building operations. It does not replace tenant coordination: the manager still needs to confirm each access window and communicate any temporary route or noise change.
Where storefronts, food service, or stock areas sit below, crews need clear information about sensitive inventory, suspended ceilings, and interior access. We ask the property contact to identify who can inspect protection and who will receive notice if a condition changes. Deliveries and waste handling should use an approved route, with no assumption that a normal customer entrance is available for construction traffic. The closeout record lists the section completed and any remaining temporary condition.
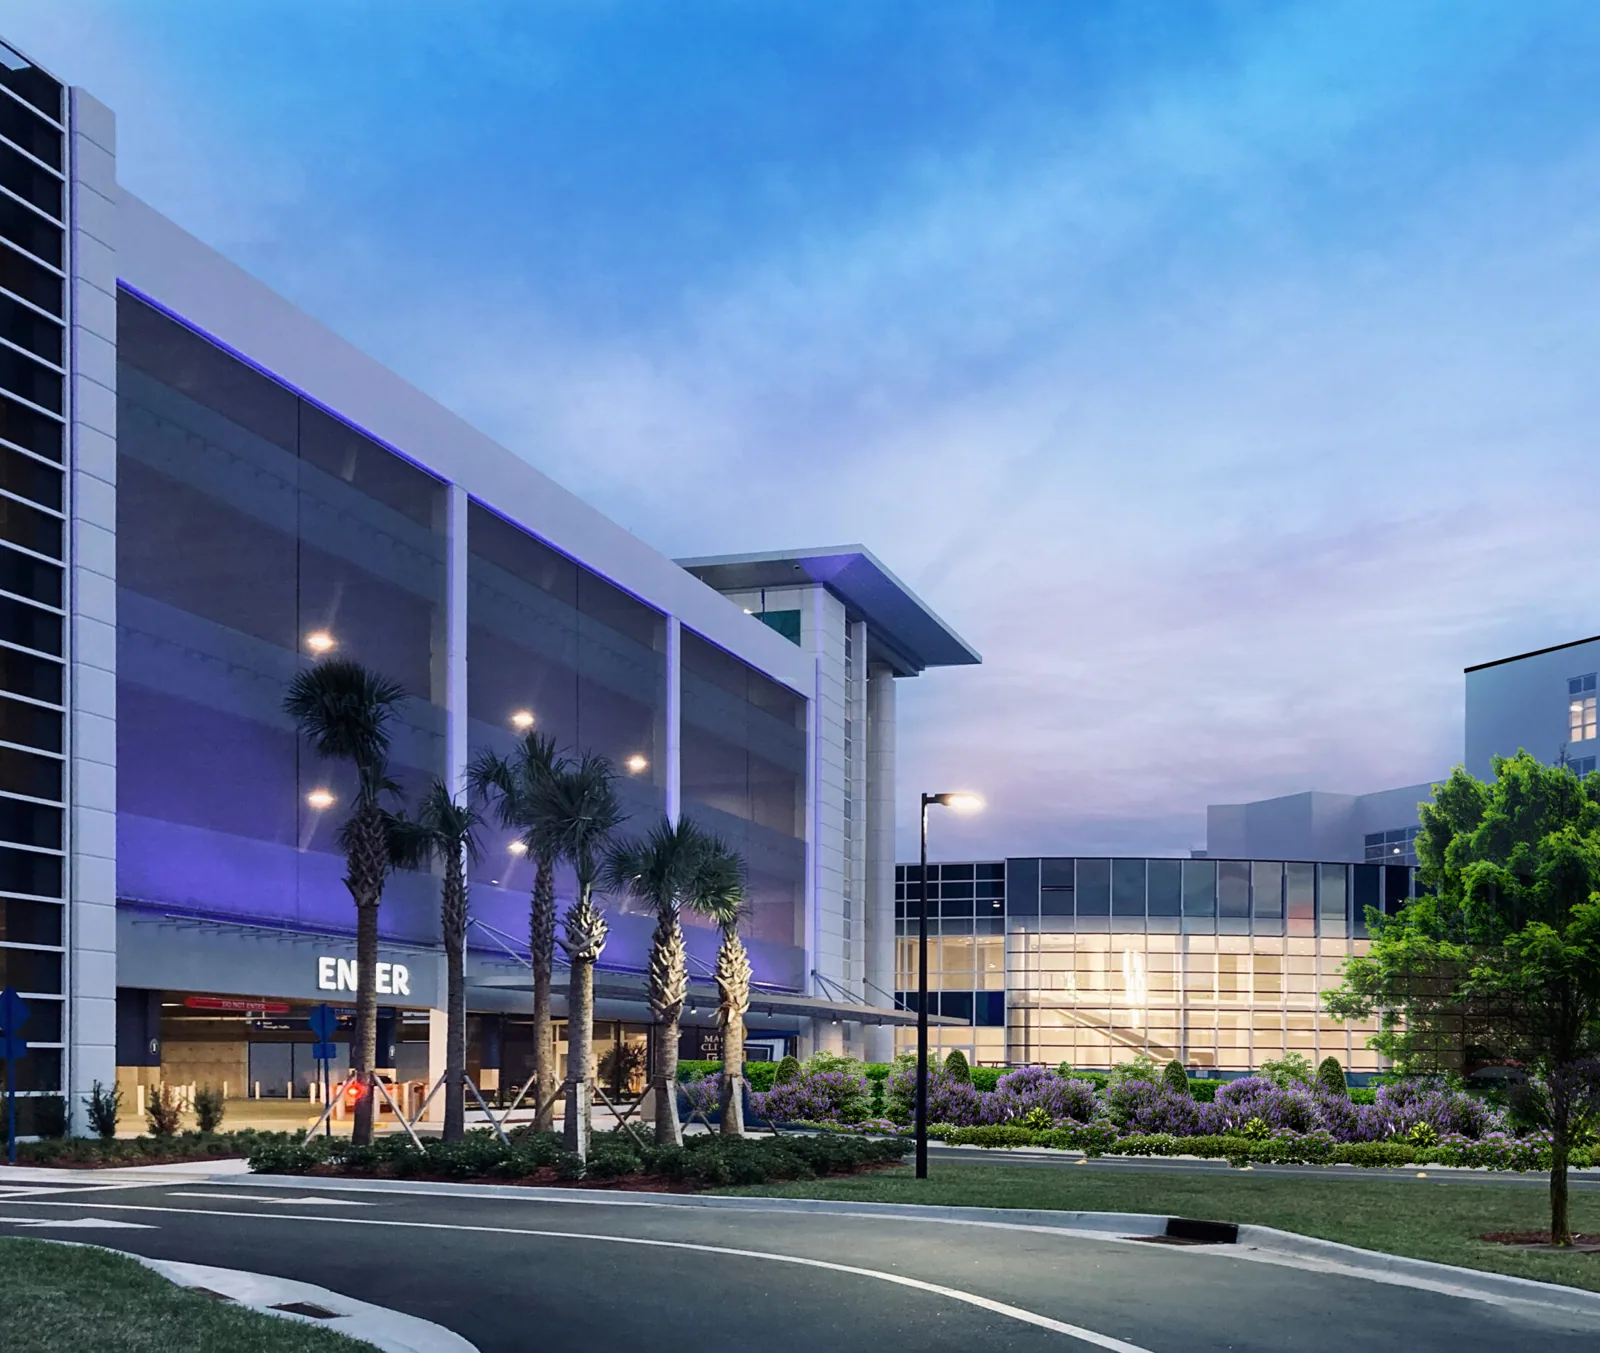
When should a center compare repairs with reroofing?
A repair can be appropriate when a defect is localized and the surrounding membrane, insulation, and attachment remain serviceable. Several failed seams, repeated leaks across bays, widespread wet materials, deteriorated edges, or recurring patch work may justify a larger evaluation. We separate confirmed findings from places that need sampling, then group each item by roof area. The owner can compare repair options and capital work using the same boundaries.
A commercial roof repair scope should identify preparation, compatible materials, tie-in limits, and what will be tested at completion. A roof replacement review should account for penetrations, rooftop equipment, drainage, staging, and how tenants remain informed. If the center includes different building additions, those areas should be evaluated on their own evidence rather than treated as one uniform assembly.
Construction oversight in Rialto compares proposed work with state codes and City ordinances during plan review and inspections. The City's published transition depends on filing date: submittals arriving after December 31, 2025 are handled under the 2025 California Building Standards, effective at the start of 2026. Treat this as an early planning checkpoint only. Project design and City review determine which permits or technical reviews apply to the roof scope.
What belongs in the property file?
Keep the roof plan, inspection photos, repair ticket, test results, and closeout notes together under a consistent building and roof-zone label. Each item should state its date, access limits, and whether a defect was confirmed, corrected, or left for monitoring. Include the tenant area only as needed to locate the report. This helps a new manager or maintenance lead understand the history without assuming that a prior patch resolved later symptoms.
Before scheduling, provide current roof plans, suite references, prior leak records, access instructions, operating restrictions, and the contact responsible for approvals. After the visit, a roof condition report can support a portfolio record, while a big-box retail roof review may focus on a larger, more consolidated footprint. A grocery-store roof scope can identify different interior access questions. Each record should state the areas inspected, exclusions, next decision, responsible person, and any interim protection still in place.
Commercial Roofing Questions
Can inspection cover only one tenant area?
Yes. The request can define one reported suite and the connected roof section. We record any limit on neighboring access and do not imply that unseen areas were inspected.
Do you need tenants present during roof work?
That depends on whether interior access or protection is needed. The property manager can identify suite contacts, escort rules, and notice timing before work is scheduled.
What if a leak appears far from a drain?
We trace the assembly and nearby details before assigning a source. Water may move along a seam or interface, so the interior spot alone does not establish the roof repair boundary.
Can replacement be staged around retail hours?
The contractor and manager can plan work sections, staging, noise periods, and access routes around known operating needs. The approved sequence must still account for weather protection and safe work.
Should each building addition be reviewed separately?
Yes, where assembly, age, drainage, or repair history differs. Separate records make it easier to compare findings without treating the entire center as a single roof condition.
Related Roofing Work

Set a roof scope around the center's operating plan
Request an inspection with the affected suite, roof-plan reference, and access restrictions. We will define the visit and document the roof area actually reviewed.