
A broad roof can hide a small failure across a long path. We start with the store's reported leak, identify the roof zone above it, and trace nearby seams, penetrations, drains, and equipment curbs. The first visit records what is visible and where access stops. The facilities contact gets a bounded work order with photos, the observed condition, and any testing needed before a wider repair or replacement scope is considered.
Rialto’s commercial planning references include the Baseline and Riverside intersection, as well as Valley Boulevard, Riverside Avenue, and Foothill Boulevard. The Gateway Specific Plan map includes retail-commercial and freeway-commercial designations among several land uses. These planning terms provide broad geographic context, not proof about any specific store or service footprint. This city context does not extend the roof inspection beyond the property named in the request.
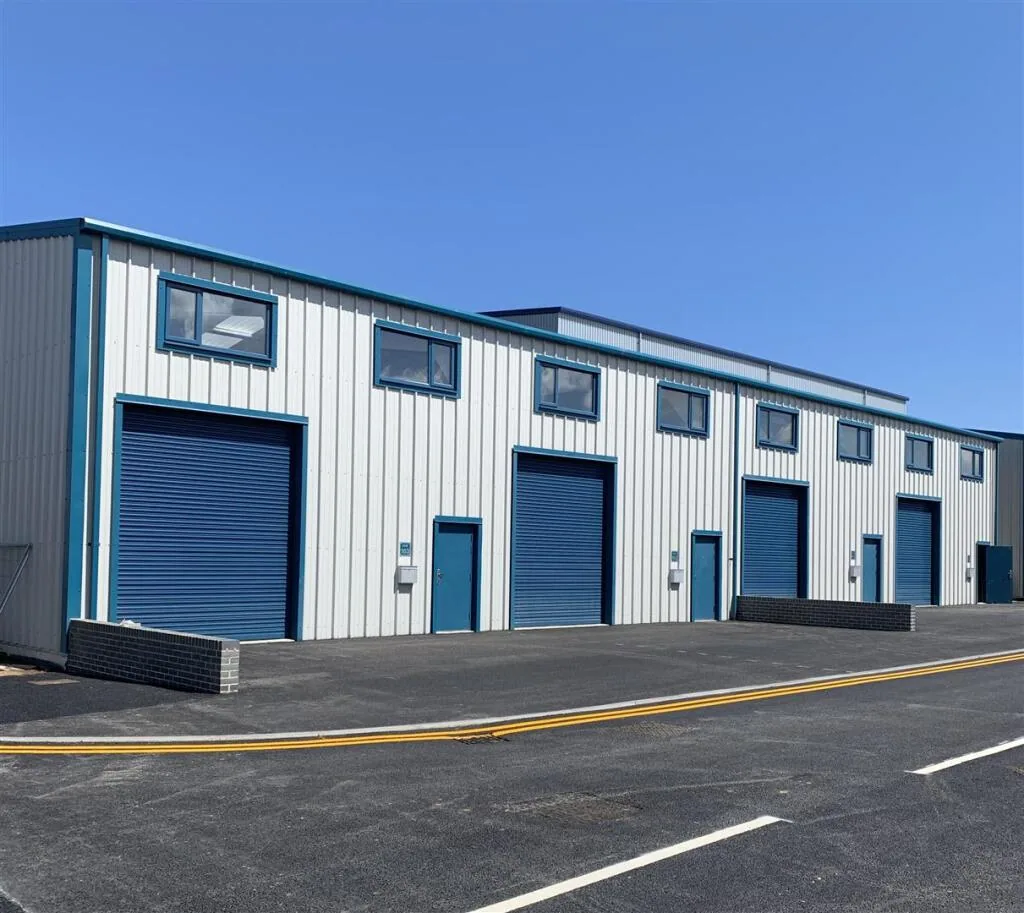
How do we inspect a roof with a large footprint?
We divide the roof into identifiable zones before walking it. The map should show equipment clusters, elevation changes, drains, access points, roof edges, and prior repairs. The store contact identifies where water appeared and when, plus any areas that cannot be entered during operations. That information gives the inspector a starting point without assuming the leak boundary matches the ceiling symptom.
Each zone is checked for open laps, membrane wear, punctures, loose edge metal, curb-flashing gaps, and conditions around skylights or other penetrations. We record apparent direction of water flow, but confirm the source only when evidence supports it. Photos carry the same zone label as the report, allowing a facilities employee to compare one visit with another. A roof inspection can establish the baseline. A condition report can organize findings by priority and area without merging distinct buildings or systems.
Large equipment fields can restrict walking paths and complicate repair access. We identify support frames, pipe stands, electrical conduits, and service clearances that affect the proposed route. The scope notes which equipment stays in place, which items need another trade, and where protection is required. No roofing estimate should imply that mechanical or electrical work is included unless it is explicitly defined.
What should be documented across the roof plane?
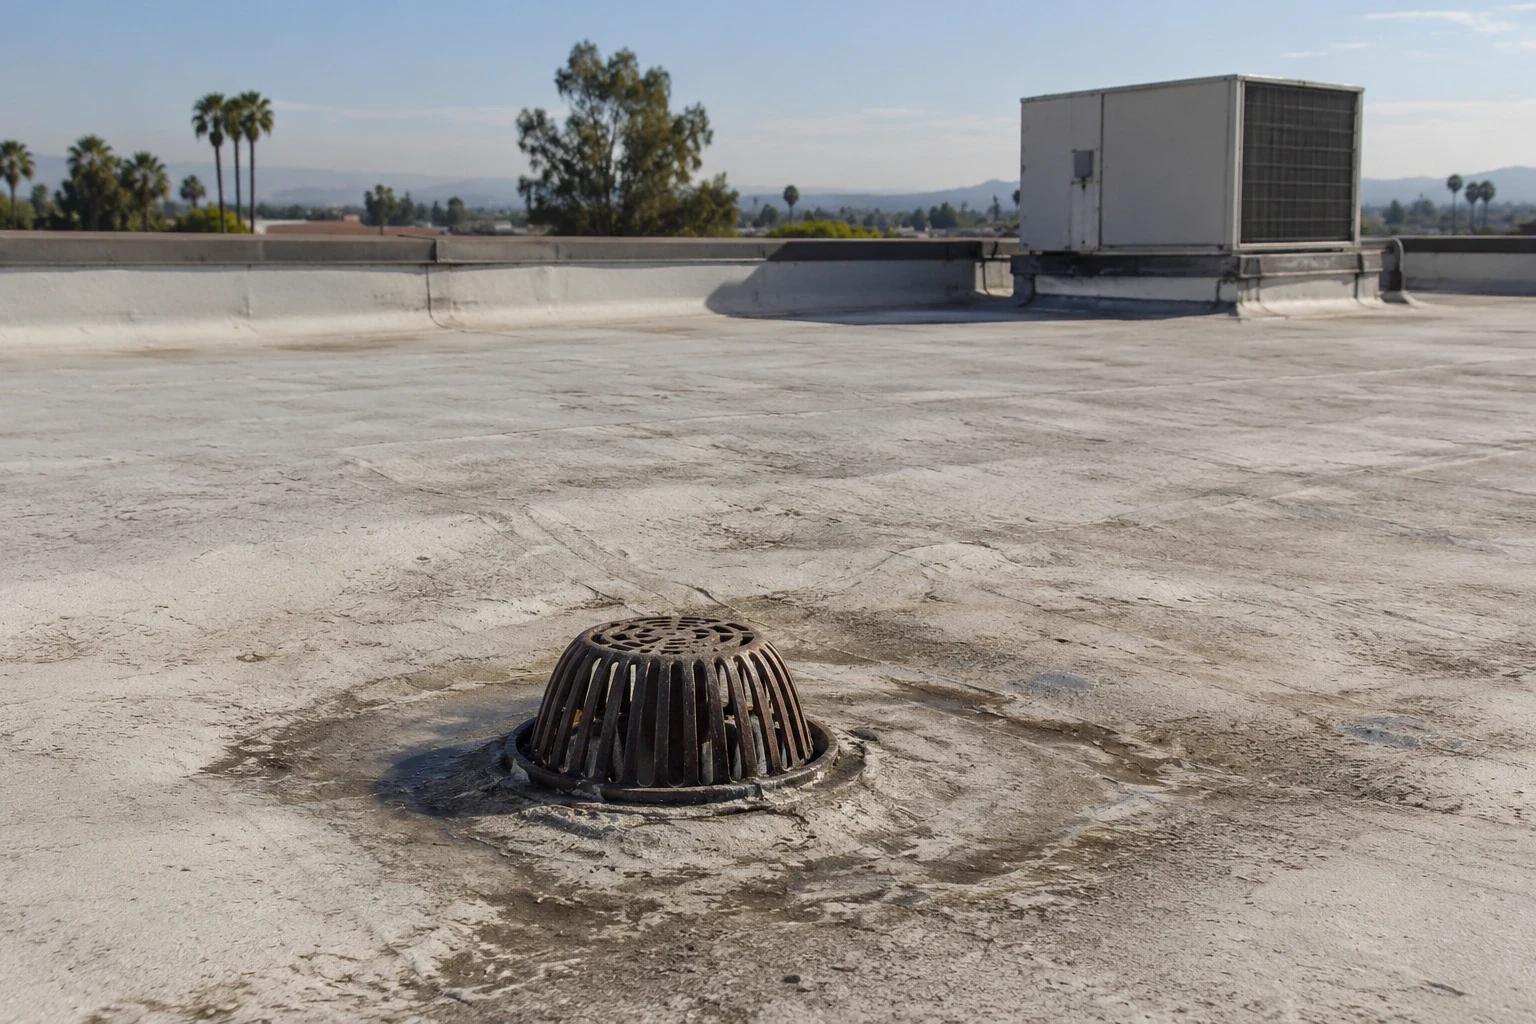
On an expansive roof, one blocked outlet can affect an area far from the reported interior leak. We note drain locations, scuppers, visible debris, flow paths, and whether water appears to collect near a low point. We inspect the membrane around bowls and outlets, then trace nearby seams, penetrations, and joints. If access or weather limits the inspection, the report says so instead of treating the unviewed zone as clear.
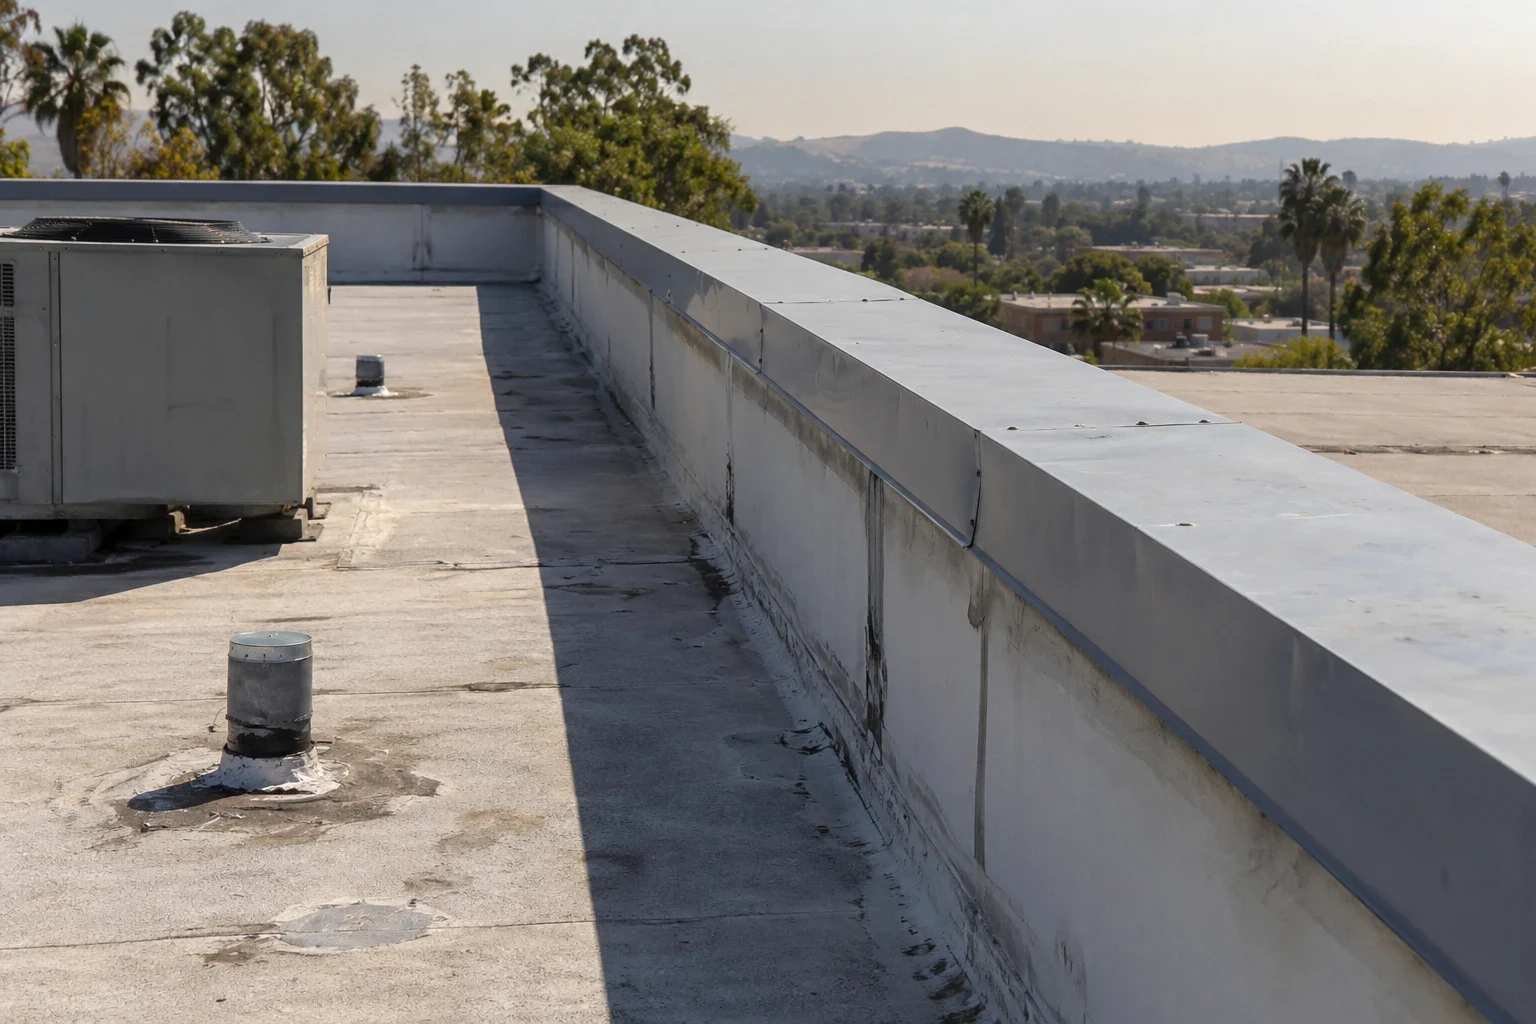
At the perimeter, we look at coping, edge metal, wall terminations, and corners where wind or movement can stress attachment. Rooftop units create their own curbs and service paths. Each transition should be photographed and associated with a zone, so later repair work can find the same location. A drain and scupper inspection can define a drainage task separately from membrane work; a perimeter-metal scope can identify edge corrections without suggesting that every roof edge is defective.
The municipal climate plan treats extreme heat as a citywide hazard and describes hot days as a recurring feature of local conditions. It does not provide roof-specific forecasts. For a store, our record stays with observed surface condition, exposed transitions, and the actual assembly. If the owner wants to compare coatings or replacement, those choices should follow testing and an assessment of the existing material, not a generalized assumption about local weather.
How can repair work fit around store activity?
The work route needs to be decided with the store contact. We confirm roof access, staging, delivery and waste paths, customer circulation, loading periods, and areas below the work that need protection. The contact identifies security procedures, operating hours, and the person who can approve temporary changes. These are project constraints to be documented before mobilization, not details to improvise beside an active entrance.
A repair may require a short visit to a single detail. A reroof can call for several work zones, each with its own opening and dry-in plan. We identify how crews will keep the day's boundary protected, when the foreperson will check it, and what communication the store needs if the sequence changes. A staged occupied-store reroof can connect roof sections to operating limits. The store and property manager still approve the actual dates and routes.
Some stock, refrigeration, checkout, or service areas can need special interior protection or a defined notice window. The store contact tells us which rooms or equipment should not be disturbed and who can verify the protected area. Where interior entry is unnecessary, the access plan should say so. Closeout notes record which zones were completed, what temporary protection remains, and the next planned inspection point.

When does repair stop being the practical option?
A localized defect surrounded by stable material may be suited to repair. Widespread wet insulation, several separated seams, recurring leaks in distinct zones, degraded perimeter details, or visible deck concerns may call for added investigation. We map confirmed defects and possible test areas separately. That gives an owner a basis to compare an immediate work order with a capital project instead of relying on one symptom or one roof-wide label.
A repair scope should state preparation, material tie-ins, included roof zones, and the condition that will be checked when work is complete. A replacement evaluation should address equipment, drainage, perimeter conditions, delivery logistics, and whether the store can remain open during each phase. Different roof additions may have separate deck types or repair histories; the scope should preserve those distinctions.
For construction work, Rialto's Building Division checks documents and completed work against California code and municipal rules. The City's date guidance puts plans submitted after December 31, 2025 into the standards edition that became effective January 1, 2026, known as the 2025 California Building Standards. Use that timing to frame early planning; designers and City reviewers determine which permit and technical steps fit the actual scope.
What should the facilities file capture?
Maintain a roof-zone map with photographs, leak tickets, inspection notes, completed repairs, test results, and remaining recommendations. A record should distinguish a confirmed defect from an area that only warrants observation. It should name access limits and show whether a work item is completed, temporary, or awaiting another trade. This is especially useful when a maintenance team changes or a new store manager inherits the file.
Before the visit, share roof drawings, equipment locations, prior repair records, access rules, operating windows, and the contact who can approve the work. Afterward, compare each photo and item to the map, then assign the next action. A shopping-center roof plan may involve tenant-by-tenant access, while a large store often needs zones tied to one operating team. A grocery-store roof review may require different coordination for interior systems. A Rialto corridor overview supplies city context; the roof record must still name the inspected property, zones, and exclusions.
Commercial Roofing Questions
Can you inspect a large roof in one visit?
The scope depends on access, roof area, equipment, and the requested level of review. We identify which zones were covered and list any area that could not be reached.
Does a roof-wide stain mean the entire system is failing?
No. The visible symptom is a starting point. We map conditions by zone and distinguish confirmed defects from areas needing testing.
How do you handle roof units during work?
We document unit locations, curb conditions, service clearances, and any other trade required. The estimate should define whether equipment work is included or excluded.
Can a store stay open during reroofing?
The sequence can account for operating hours, entrances, deliveries, and protection below. The store's contact approves the route and dates, and each section needs a documented end-of-shift condition.
What makes a replacement scope comparable?
Use the same zone map and assumptions for each option. Include the work boundary, roof assembly, equipment coordination, access, testing, and temporary protection.
Related Roofing Work

Turn the roof map into a defined work order
Request an inspection with the leak zone, roof plan, equipment constraints, and store access limits. We will record the reviewed areas and next steps.