
A drip near a kitchen line or dining room may begin at a roof penetration several feet away. We locate the interior report, identify the roof area above it, and check nearby seams, exhaust curbs, plumbing vents, drains, and edge details. The inspection note separates what is visible from what needs testing. The owner gets a defined repair boundary and a coordination list before the work interrupts service.
Two Rialto planning geographies illustrate why roof scope must stay property-specific. Foothill Central Specific Plan Area was adopted in 2025 by combining earlier plan areas. Renaissance Specific Plan Area spans 1,439 acres and superseded the older Rialto Airport Specific Plan only within its boundary. Those names do not establish a restaurant address, property use, or roof condition. The inspection relies on the building's roof map and access details.
How should a roof inspection treat kitchen exhaust?
We begin with the building contact's description: which room or station is affected, when water appears, and whether the issue changes during weather or equipment use. On the roof, we inspect the exhaust curb, adjacent flashing, duct supports, penetrations, and membrane laps. Grease residue or service activity may affect the inspection area, so the contact should explain any access or cleaning protocol that applies. We do not assume that the exhaust assembly itself is the source until the roof transitions are reviewed.
Restaurant roofs can include multiple exhaust hoods, make-up air units, walk-in cooler lines, plumbing vents, and electrical conduits. Each penetration needs a location label and a description of the visible flashing condition. We also check whether service access has worn the membrane or left tools and materials near drains. A roof inspection records the route and observations; if moisture is suspected below the membrane, added testing should be listed separately, with the limitations explained.
Inside, a stain over a dining area may be a different issue from condensation or equipment discharge. We note the symptom and room but avoid diagnosing interior mechanical conditions from a roof-only visit. The manager can identify the correct facilities or kitchen contact if follow-up access is needed. This keeps a roofing ticket within its stated scope and prevents an uncertain roof observation from being presented as a complete building diagnosis.
What can make a roof detail hard to find?
Several roof details can sit close together around restaurant equipment. We look at curbs, flashing corners, counterflashing, vents, skylights, coping, and edge metal, then record which item is open, loose, or intact. If a leak appears near a wall, the inspection includes the roof-to-wall transition and nearby drainage. Water can migrate beneath a surface before it reaches the ceiling, so the room report and roof map should be considered together.
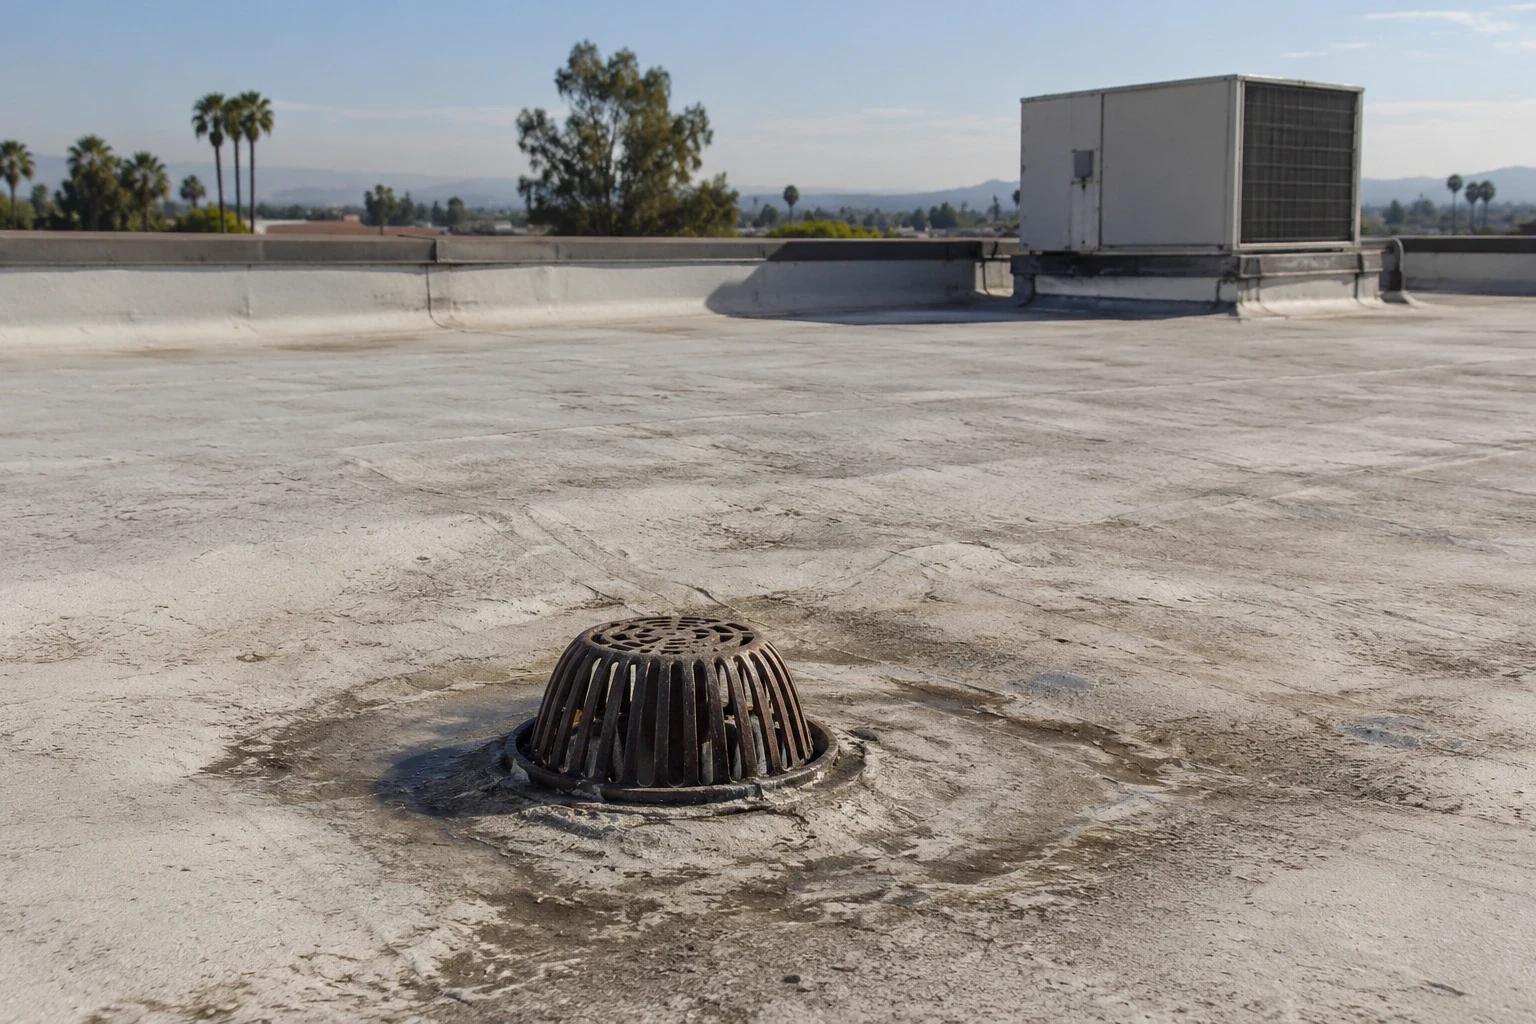
Drain bowls, scuppers, low spots, and discharge paths are included in the route. We note visible obstructions and standing water without treating either one as the confirmed cause of a leak. A drainage review can isolate outlet work from repairs to the membrane or flashing. At the same time, a coping and edge review identifies whether perimeter metal has a separate attachment or lap issue. Keeping those findings distinct helps the restaurant owner compare cost and urgency.
Citywide climate information can frame maintenance planning but does not predict a specific roof's performance. Rialto's adopted climate plan lists heat among the City's hazards and notes that hot days are a regular local condition. We use that information only as broad context. The project record stays grounded in observed membrane, exposed transitions, and repairs on the property being inspected.
Can work fit around meal service and deliveries?
The schedule should start with the operator's actual constraints. We ask about opening and closing times, food deliveries, waste pickup, kitchen access, customer circulation, and any area that needs protection below. The contact identifies who can approve roof access and who receives updates if the work plan shifts. We document staging and material routes so crews do not assume a service door or loading area is available.
A single flashing correction may have a short work window. A reroof will require a more detailed sequence: which section is opened, when it is dried in, how the tie-in is checked, and what happens if the shift ends before completion. A phased occupied-building plan can connect these tasks to restaurant operations. The manager still confirms the approved window and any temporary changes to deliveries or access.
Some work may create noise, dust, vibration, or a temporary restriction on a space below. We identify the likely location, the hours, and the person responsible for communicating with staff. If an area cannot be entered, the scope should say how protection will be checked from outside or whether another contact must be present. At each shift's end, the report names the roof zone completed and states whether any temporary closure remains.
When should the owner compare repair and renewal?
A localized puncture, failed lap, or open curb corner can often be scoped as a discrete correction if surrounding material is sound. Repeat leaks, multiple wet areas, broad membrane wear, loose edges, or deteriorated insulation can make a larger evaluation more useful. We show confirmed defects separately from locations that need sampling. The owner can then decide whether to repair one section now, test further, or consider replacement.
A restaurant roof repair should describe surface preparation, materials, tie-in limits, access, and the completion check. A reroof assessment should account for equipment, exhaust curbs, drains, staged dry-in, and coordination with kitchen operations. If equipment requires removal or disconnection, the estimate must identify which trade owns that task. No option should imply that kitchen systems will be moved unless that work appears in the scope.
Rialto's construction review compares proposed work with California building code and City ordinances, using drawings and field inspections as part of the check. The City's published calendar sets January 1, 2026 as the start of the 2025 California Building Standards; applications and plans arriving after December 31, 2025 fall on that side of the date line. This informs planning; applicable approvals follow the scope and City review.
What should the restaurant keep after roof work?
The property file should include a roof plan, labeled photos, leak reports, repair scopes, testing, and closeout notes. Each entry identifies the date, roof section, room or tenant reference, work completed, and any condition that remains to be watched. If a temporary measure is still in place, the record says so and names the follow-up owner. This gives an operator a reliable history when staff or vendors change.
Before the inspection, share drawings, equipment locations, prior tickets, access protocols, service hours, and the appropriate contact for approval. A condition report can connect observations to the property file. A grocery roof review may address similar cooling equipment through a different operating schedule, while a hotel roof scope may add guest-area planning. Each property needs its own record and actual work limits.
Closeout photos should match the zone names used at inspection. Note whether the repair was observed after completion, what was excluded, and whether a return visit is recommended. If the roof plan is incomplete, record the sketch or reference used so the next reviewer can locate the area. The final handoff is practical when it answers three questions: where was the work, what changed, and who owns the next step?
Commercial Roofing Questions
Can roof work happen before or after meal service?
The operator can provide approved hours, access rules, and delivery constraints for scheduling. The work plan should state the confirmed window and what happens if the task cannot be completed during that period.
Are exhaust hoods part of roofing work?
Roofing scope can cover curb flashing and membrane tie-ins. Hood or duct disconnection and cleaning should be assigned separately unless the proposal explicitly includes that trade work.
Does a leak near a cooler prove that cooler lines are leaking?
No. We inspect roof penetrations and nearby transitions, then distinguish observations from confirmed source. Interior mechanical conditions may require another specialist.
Can the dining room remain open during repairs?
That depends on the roof location, protection needs, access, and work hours. The operator and contractor should define those boundaries before mobilization.
What information helps price a replacement?
Roof plans, equipment and exhaust locations, repair history, access constraints, and operating windows help define the scope and its assumptions.
Related Roofing Work

Plan the roof visit around restaurant operations
Share the reported room, roof plan, exhaust and equipment locations, prior repairs, and service schedule. We will define the inspection area and next step.