
Start a Versico repair ticket with the exact roof section and the question the inspection must answer. A seam opening can be local, or it can sit beside loose attachment, trapped moisture, or a weak flashing transition. We identify the reported area, compare it with the roof plan, and follow the likely water route. The work order records the membrane evidence and the detail that needs correction before a crew sequence is set.
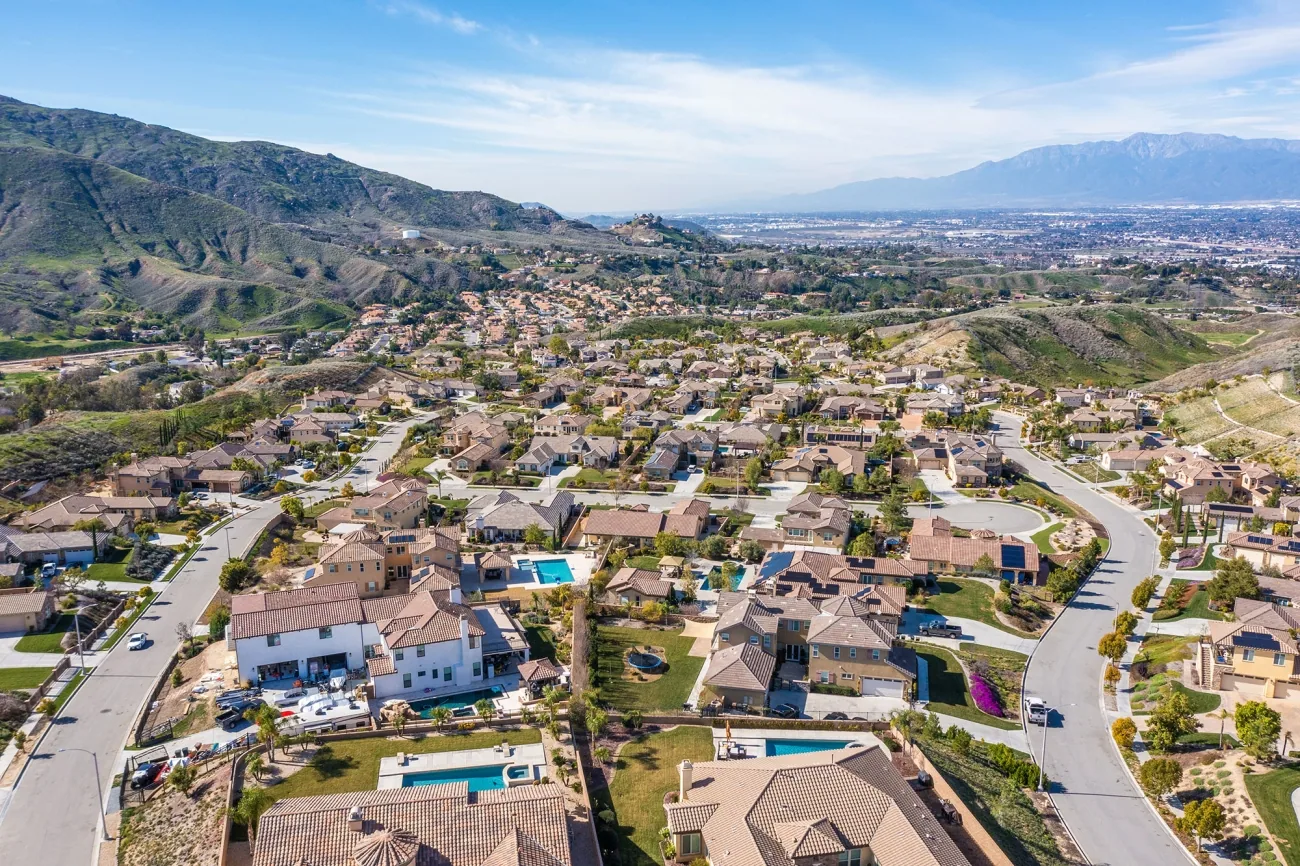
The Gateway Specific Plan Area map for Rialto names four broad categories, covering office parks, retail commerce, freeway commerce, and industrial parks. The Foothill Central Specific Plan Area combines two former areas and updates development and infrastructure policies. Those facts describe broad planning geography, not a property's roof construction. For a location within Gateway, the Gateway plan-area service route still begins with access rules supplied by that facility.
What do we inspect before choosing a repair?
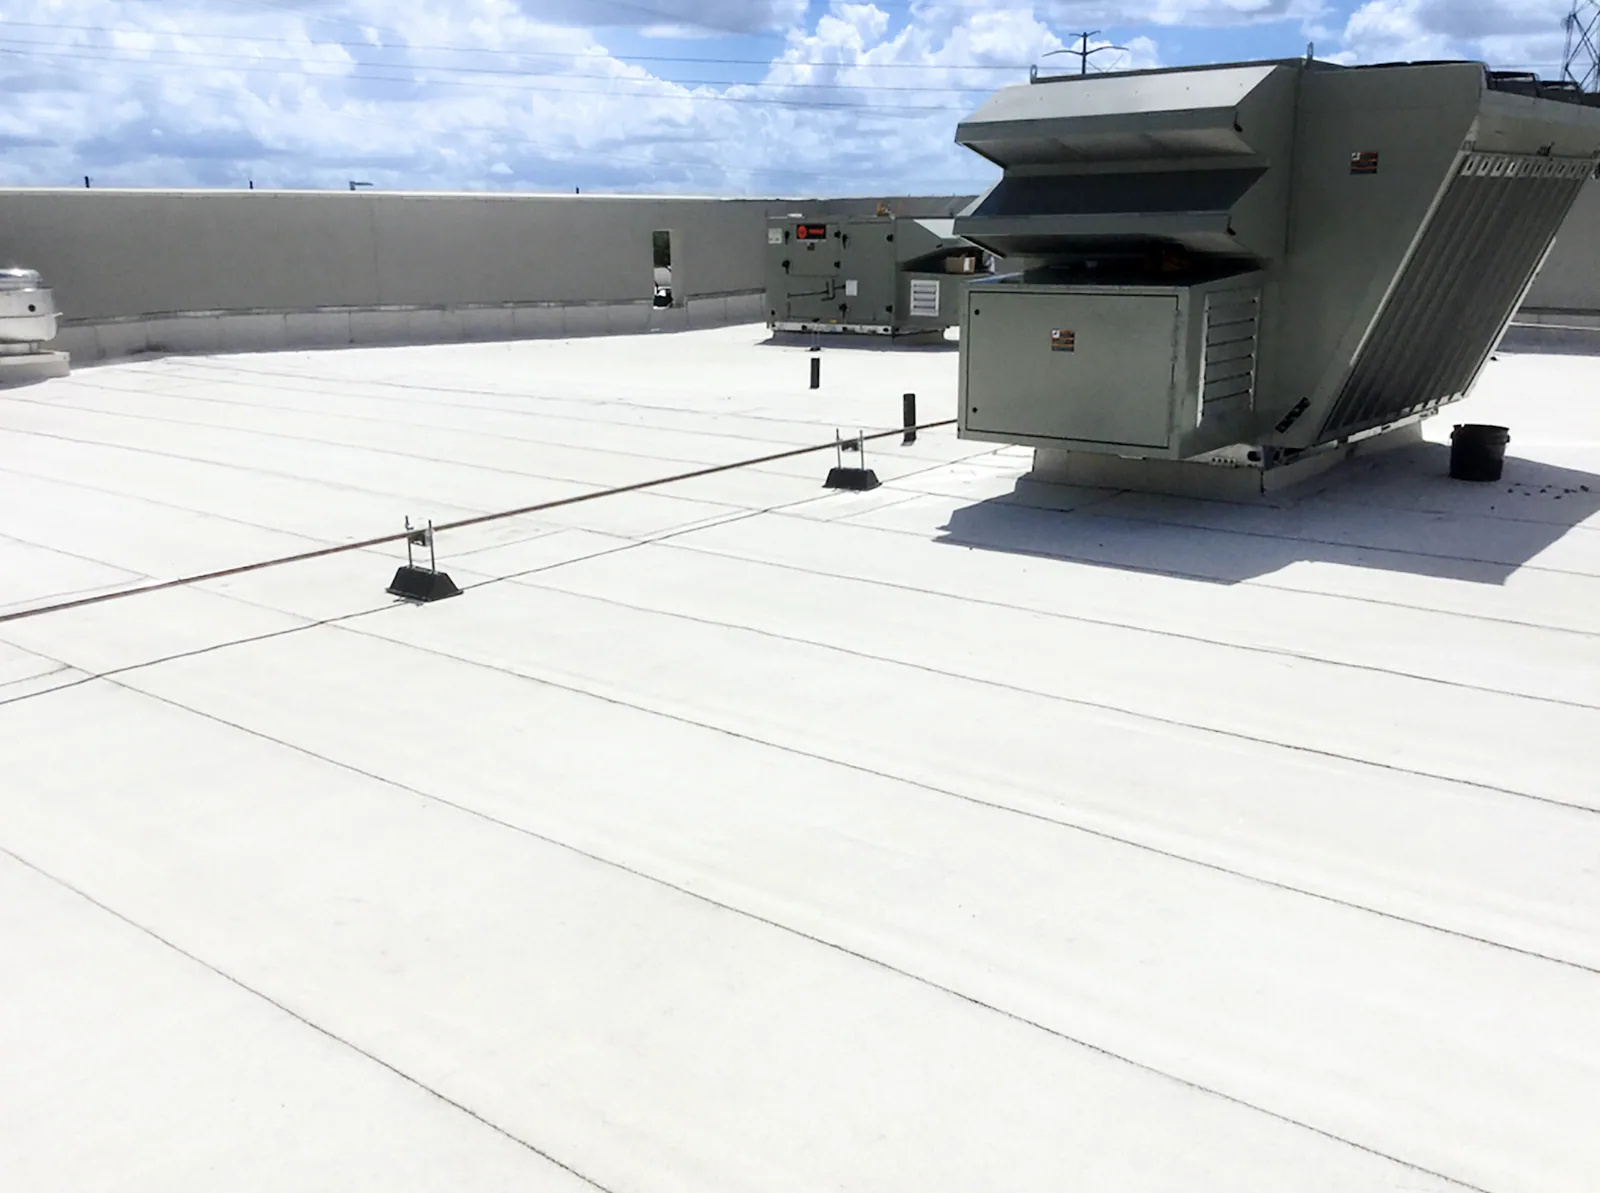
We compare the current surface with submittals, prior patches, and any closeout records. If the Versico membrane can be identified, we note the system and joining method. If not, the report marks the uncertainty instead of selecting a patch from a brand assumption. We examine seam condition, exposed attachment, membrane flexibility, curb flashing, drains, and perimeter terminations. An inspection route should follow the whole affected detail, including the adjacent connection that can send water back beneath a repaired lap.
A repair material needs a compatible and properly prepared surface. Dirt, old sealant, coatings, and incompatible patches can keep a new tie-in from bonding. We identify how far preparation must extend and whether the substrate feels stable. If the material cannot be confirmed visually, a targeted sample may be safer than guessing. A commercial roof inspection can put the field findings, photographs, and test needs into the roof register for the next work order.
Where a repair crosses a transition, we also record the condition on both sides of the detail. A patch at a curb may need a field-sheet tie-in and a vertical flashing correction; a seam near a drain may need the outlet connection checked at the same time. The ticket names each related item, the preparation required, and the check that closes it. That keeps a narrow material repair from leaving a connected water path outside the scope.
How is the sheet held in place?
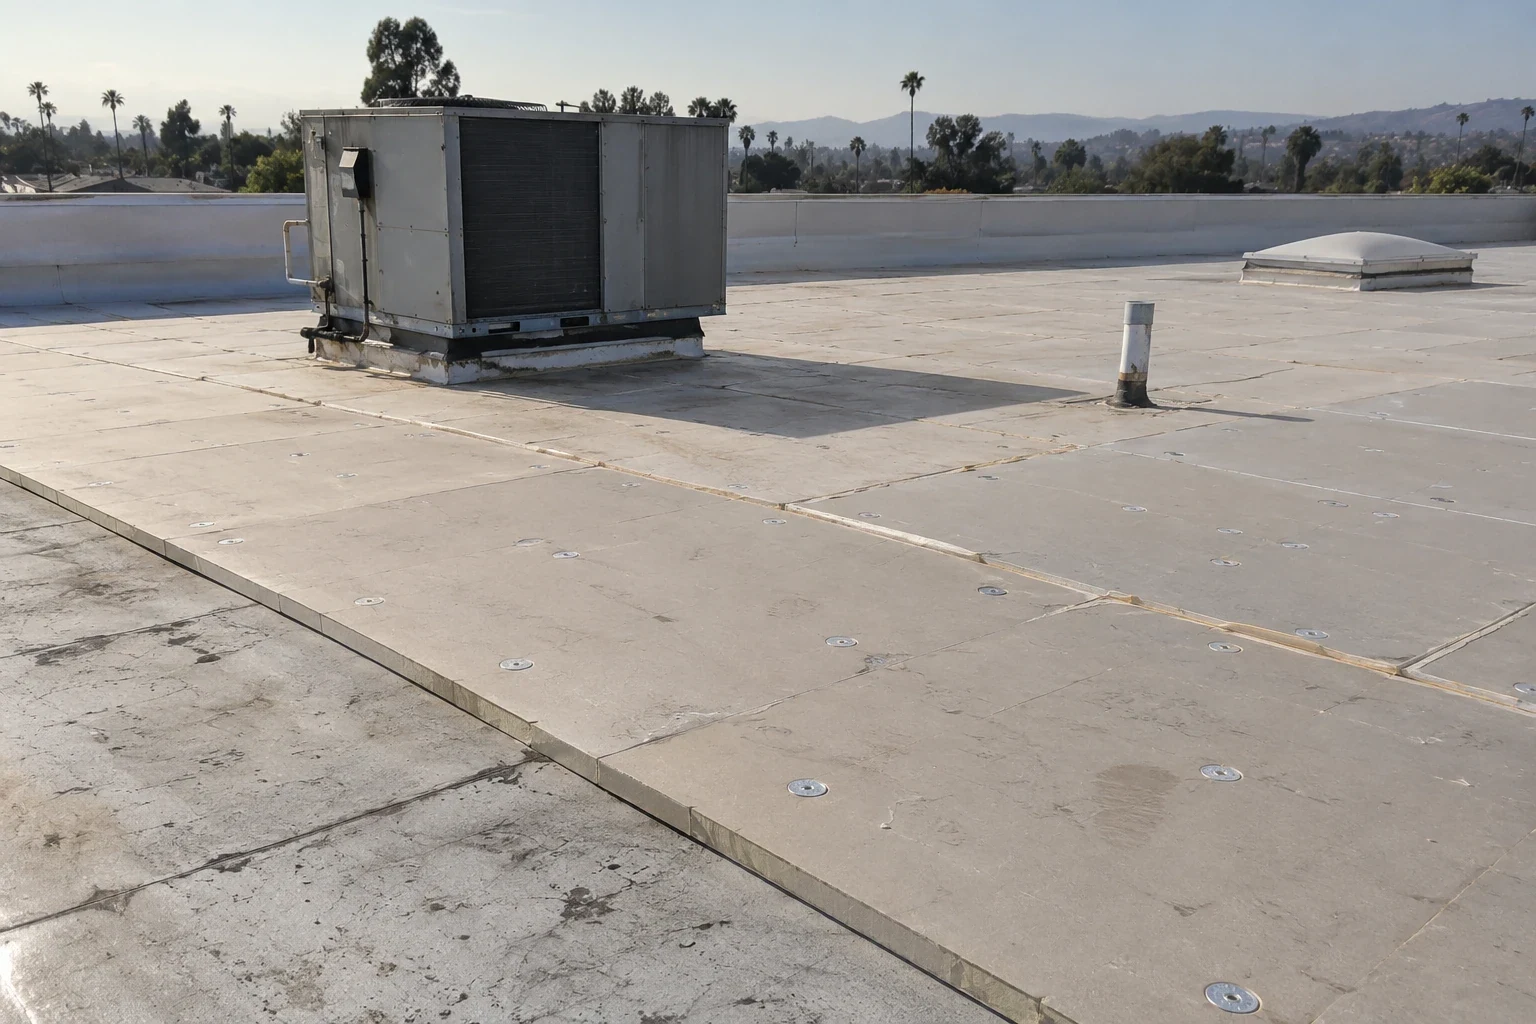
Attachment controls which signs are visible from above. At a mechanically fastened system, we look for loose rows, exposed plates, and movement near the perimeter. An adhered assembly calls for attention to bond and blisters. A ballasted configuration may limit the surface available for inspection. Each observation is tied to a roof section so that one loose edge does not become a claim about the entire building. If a test opening is recommended, the owner sees its location and purpose before the crew proceeds.
Rialto's Gateway map contains a mix of land-use designations, while the Foothill Central plan updates the district's mobility and development framework. Neither planning source identifies how any individual roof is attached. That must come from submittals and field conditions. If insulation or cover board has shifted, insulation and cover-board work can be evaluated with the membrane detail. We keep visible attachment, concealed substrate, and design assumptions in separate parts of the inspection record.
Where does the leak travel?
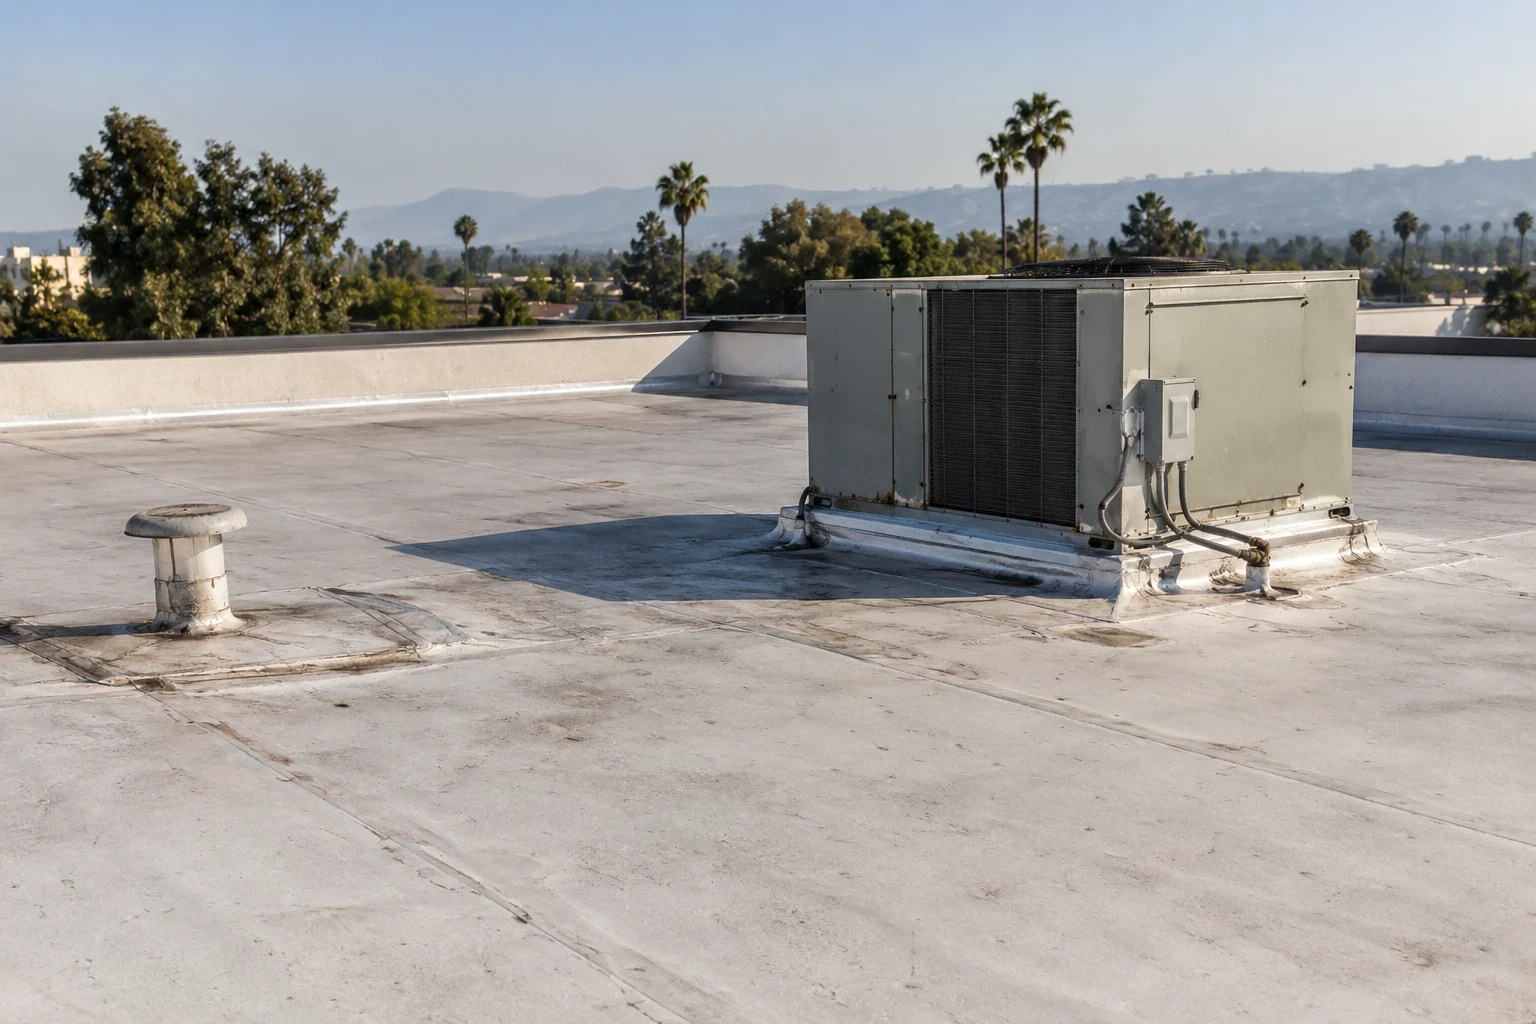
Water may move along the membrane before it appears on a ceiling. We use the interior report to find a starting point, then trace the roof section toward drains, seams, curbs, penetrations, and the edge. At each transition, we check whether water could bypass the surface repair. A drain can be open while the bowl connection is detached; a curb can look sound while a corner flashing has lifted. The ticket lists each observed condition and its relationship to the reported leak.
The climate plan places flooding among Rialto's Citywide risks and describes recurring hot weather as a local condition. The plan does not establish the cause of a specific leak. We record water marks, standing water, seam movement, and material condition at the property and date of inspection. If the outlet itself needs attention, a drain and scupper inspection defines that part of the scope. If moisture may be below the sheet, a survey can help select verification points under suitable conditions.
What changes the crew sequence?
A repair sequence includes safe access, material staging, containment, and protection for the area below. We confirm whether a hatch or ladder is available and whether a roof zone has operating equipment or restricted access. If roofing layers are opened, the sequence specifies when a temporary cover goes down and which repair operations must finish before handback. The facility contact can then decide whether the proposed work fits a shift or needs a separate access window.
The Foothill Central Specific Plan Area updates multimodal mobility and infrastructure policies across a combined area. That tells us about planning, not the site's delivery pattern or hours. The facility team provides those details. For a longer project in an occupied property, phased reroof planning can coordinate work areas and containment. A small repair can instead be carried on a defined repair ticket with the section, material, and closeout checks specified before dispatch.
When should the owner compare a new assembly?
A replacement review is warranted when recurring seam separation, moisture in multiple areas, or unstable attachment makes small patches difficult to defend. We map the affected roof sections and distinguish confirmed findings from concealed layers. A recover requires retained material to be dry and secure, with sufficient height at drains and curbs and a sound deck. If those conditions fail, the scope should show removal and reconstruction instead of adding another layer.
Rialto's permit calendar moves to a new code cycle on January 1, 2026. For applications arriving after the 2025 cutoff, the City names the governing edition as the 2025 California Building Standards. We flag permit review when the proposed work requires it. A replacement comparison can use the same measurements as a recover assessment. For a second product-family discussion, GAF commercial system options or Duro-Last membrane details should be evaluated against the deck, drainage, and operating conditions recorded at the building.
Commercial Roofing Questions
How do you verify that the current roof is Versico?
We compare system records with the exposed membrane, seam details, attachment, and repair history. A prior label can be incomplete after later work. If visual checks do not settle the material, the record calls for a targeted confirmation before repair selection.
Can the same repair material work at every seam?
No. Surface material, preparation, contamination, and seam construction affect the tie-in. We identify the existing sheet and confirm compatibility at the repair location before specifying a patch or flashing detail.
What happens if the leak is not at the stain above?
We use the interior report as a reference and trace the roof above it. Drains, curbs, laps, and perimeter details can carry water away from the entry point. The report links each condition to a roof section and recommends a test if the route remains uncertain.
Can an operating Rialto facility stay open during the repair?
We set access, staging, containment, and work hours with the facility contact. The proposed sequence identifies any area that must remain clear and whether temporary protection is needed while the membrane is open.
What belongs in a Versico replacement comparison?
Include the installed system evidence, repair history, moisture findings, attachment, drain elevations, deck condition, and access requirements. We measure the affected sections and state which conditions support repair, recover, or removal.
Related Roofing Work

Set a Versico roof inspection route
Provide the system submittal, roof plan, repair tickets, and access window. We will verify the field condition and prepare a work order that identifies the section, detail, and next decision.