
A ceiling mark in one apartment can send a maintenance team searching across several roof levels. We match the unit and room report to a roof section, inspect nearby seams, drains, curbs, and wall transitions, then document the limits of the visit. The note separates a confirmed opening from a possible water path and identifies any interior access still needed. Property staff receive a repair boundary they can explain to residents before work is scheduled.
The Agua Mansa Industrial Corridor (Rialto portion) refers only to the Rialto side of a formally named industrial planning area that crosses multiple jurisdictions. Rialto Commercial Corridors, by comparison, groups several city streets as a broad commercial target rather than several unverified micro-neighborhoods. These labels establish broad planning context, not the location or condition of a particular apartment property. The work order should name the actual building, affected unit, and roof area.

How do we connect a unit report to the roof?
We ask the manager for the building number, unit, room, date, and conditions when water was observed. Prior leak tickets, roof drawings, and repair photos can show whether the symptom has appeared before. The resident's room is a reference point, not automatically the source. A room report does not always sit beneath the entry; an assembly joint or raised transition may carry moisture before it emerges indoors.
On the roof, we check the section above the report and nearby transitions. The inspection includes membrane laps, flashing corners, vents, skylight edges, drains, parapets, and previous patch boundaries. Each photo is labeled to match the roof map and building. A commercial roof inspection can establish what is visible and which parts were inaccessible. If moisture below the surface is suspected, additional testing may be recommended and should be recorded as an indication until confirmed by suitable checks.
Multifamily properties can have separate residential wings, stair towers, laundry rooms, leasing offices, garages, and shared amenities. We identify how a roof zone relates to these areas and whether an inspection path crosses a resident space. The manager can arrange notices or escorts if needed. We do not assume that a resident can be contacted directly or that a unit may be entered without the property's approval process.
What should be reviewed above shared building areas?
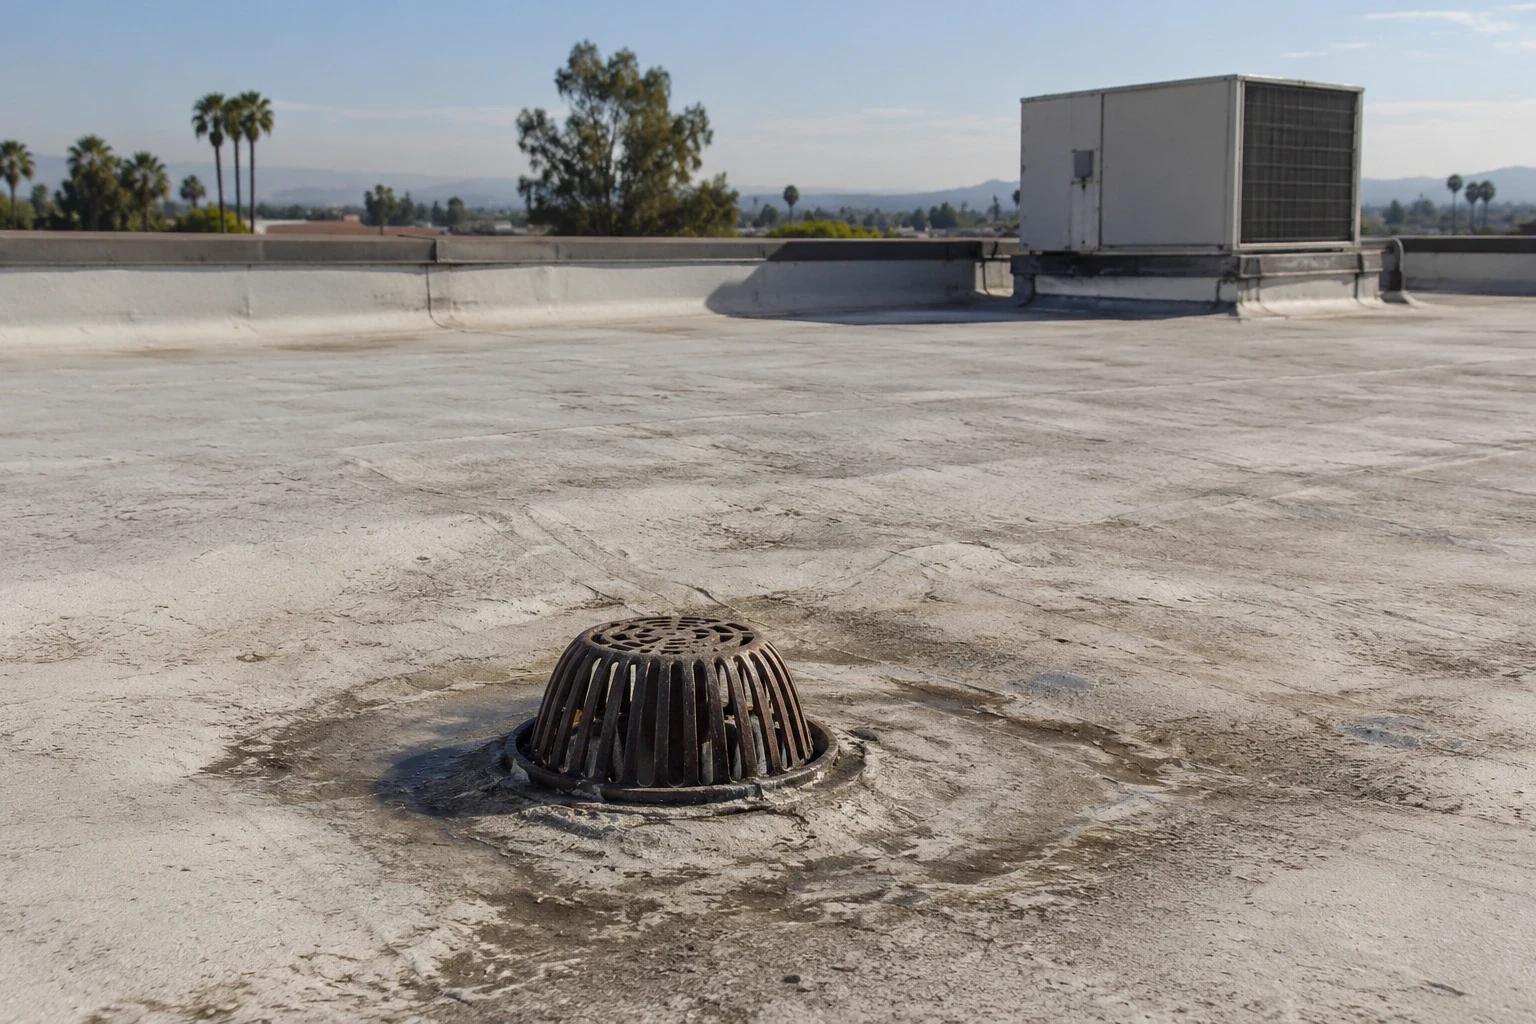
Shared corridors, stairwells, and common rooms may sit under roof intersections where several planes meet. We examine higher-to-lower transitions, wall flashing, metal edges, and the path runoff follows. The record notes whether a drain, scupper, or downspout was visible and reachable, plus any debris or standing water observed. A drainage inspection can address outlet conditions separately from a membrane defect.
Rooftop equipment can create multiple curbs and pipe supports. We map those penetrations and identify service areas that affect access. Coping, edge metal, skylight curbs, and rooftop-unit flashings are documented as distinct items. If work requires moving mechanical equipment or entering a locked service area, that responsibility should be clear before pricing. A perimeter detail review can define coping or edge corrections while preserving separate repair boundaries.
Rialto's climate plan identifies heat as one of several citywide hazards and says hot days are a regular local condition. It does not forecast conditions for a particular multifamily roof. We describe the membrane, surface, flashing, and maintenance history that we actually observe, then base recommendations on those property records. A citywide planning document should not substitute for an inspection of the building assembly.
How can reroofing be managed across occupied units?
Before work begins, management identifies resident-notice procedures, quiet periods, parking or loading restrictions, access gates, and the contact who can approve a scope change. We confirm where materials can be staged, which paths remain open, and whether common areas below the work need protection. Unit entry is scheduled through property staff where required. The contractor's plan should name the roof zones and explain the expected daily limits.
A small repair may need only a limited work area and a short notice. A reroof may move through separate building wings or roof levels, with each section opened, closed, and checked in sequence. A phased occupied-property reroof can tie daily work to resident operations. The plan identifies how open sections will be protected, how crews handle debris, and what the foreperson reports before leaving. Residents and staff should know if a route, parking area, or common space temporarily changes.
Ceiling protection and interior checks require coordination with the person responsible for the affected unit. If entry cannot be arranged, the scope should note the limitation and what exterior evidence is available. At the end of each shift, the record identifies the section completed, any temporary detail, and the next scheduled action. This gives management a factual update for residents without promising a completion date unsupported by field conditions.
When is a recurring leak a broader asset issue?
One isolated flashing or membrane defect may support a focused repair when surrounding material is in serviceable condition. Repeat leaks in multiple units, broad wet areas, separation at several seams, or deteriorated edges can warrant a wider evaluation. We map confirmed conditions by building and roof zone, then list any samples or tests needed to clarify hidden conditions. That lets an owner separate current maintenance from a possible capital project.
A repair scope identifies preparation, compatible materials, included sections, access arrangements, and how the completed tie-in will be checked. A replacement assessment considers drainage, penetrations, rooftop units, resident access, staging, and protection of each open area. If the complex includes additions built at different times, each roof assembly should be evaluated on its own observations and records.
In Rialto, plan review and site inspections are the City's stated checks for construction against California codes and municipal ordinances. A separate code-cycle notice states that applications submitted later than December 31, 2025 are evaluated using the 2025 California Building Standards, effective January 1, 2026. That date matters when an owner plans design and submittals, but it is not a project permit ruling. The scope and City review establish what approvals apply.
What records help the next property manager?
Store the roof plan, building and unit references, leak reports, photographs, repair orders, test results, and closeout notes together. Each entry should show the date, section inspected, access limits, action completed, and any concern left for monitoring. Label a temporary measure as temporary and name the follow-up owner. A manager who inherits the file can then find the same transition without reading old notes as if every area had been inspected.
Before the visit, provide roof drawings, prior tickets, resident-notice rules, equipment locations, access instructions, and the person who can approve the work. A roof condition report can organize recurring observations for multiple buildings. A senior-living roof review may require different resident coordination, while a hotel roof plan can involve guest operations. Each property's record should stay specific to its own occupants, roof zones, and approved scope.
After completion, match closeout images to the original map. State whether the leak was retested, which details were excluded, and whether another contractor or follow-up test remains. Management can set a review date and keep communications tied to the building and unit affected. A clear handoff reduces repeated site walks and prevents unresolved temporary work from disappearing into a general maintenance log.
Commercial Roofing Questions
Can residents stay in their units during roof repairs?
That depends on the location and whether interior protection or access is needed. Property management and the contractor should define the affected areas, notice process, and any temporary restrictions before work.
Can the manager request a roof-only inspection?
Yes. The scope can exclude interior entry and state what records or room references were supplied. Any limits on confirming the reported leak should be made clear.
Does one unit leak show a complex-wide roof failure?
No. The inspection should trace and document conditions by building and roof zone. Broader conclusions require evidence beyond one interior report.
How should resident notice be handled?
Management identifies its notice and access procedures, and the project schedule should state any expected noise, staging, or route change. Updates go through the designated contact.
What should be included in a capital reroof estimate?
The estimate should define the roof sections, assembly assumptions, drain and equipment details, resident coordination, temporary protection, and access limits.
Related Roofing Work


Map the unit report to a specific roof area
Share the building and unit reference, roof plan, prior repair notes, and resident access process. We will define the inspection boundary and recommended next step.